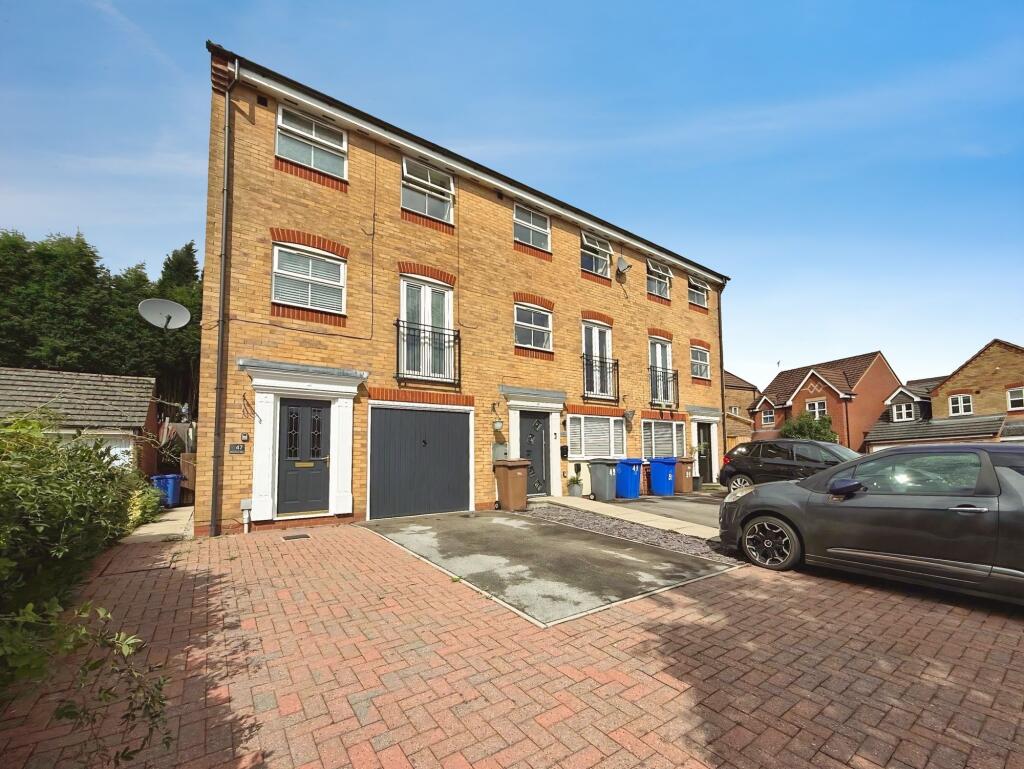
House for sale, 103 m²
Stoke-on-Trent, Packmoor
3 bedrooms·2 bathrooms
256.365 €
2.489 €/m²
Listed Sep 3, 2026
About this listing
This impressive end town house offers spacious and contemporary living across three well-proportioned floors, making it an ideal choice for families and professionals alike. Upon entering the property, you are greeted by a welcoming entrance hall that leads through to a versatile ground floor space, which could serve as a home office, playroom or additional lounge area, and provides internal access to the integral garage. The first floor features a stylish kitchen and dining area, complete with modern fittings and a Juliet balcony that allows for plenty of natural light, creating an inviting space for entertaining or family meals. The adjoining living room is finished to a high standard, with neutral decor and quality flooring that continues throughout the home. Upstairs, you will find three generous double bedrooms, each thoughtfully decorated and offering ample storage. The main bedroom is particularly impressive, benefiting from a contemporary en-suite shower room (perfect for added privacy and convenience), while the remaining bedrooms are served by a well-appointed family bathroom. Additional features include double glazing, gas central heating and a useful downstairs WC. The property also boasts a driveway providing off-road parking, in addition to the integral garage (ideal for secure parking or extra storage). Situated in a sought-after residential area, the house is conveniently located for local amenities, reputable schools and major road links, ensuring easy access to nearby towns and cities as well as every-day essentials. Offered to the market with no upwards chain, this is a fantastic opportunity to acquire a beautifully maintained and move-in ready home that combines modern comfort with practical living. Early viewing is highly recommended to fully appreciate the quality and space on offer.
EPC Rating: C
Bedroom Three
2.57m x 3.25m
Utlity
1.93m x 2.29m
Lounge
3.28m x 4.6m
Kitchen/Diner
2.44m x 4.7m
Bedroom One
3.51m x 4.12m
En-Suite
1.83m x 2.01m
Bedroom Two
2.52m x 3.96m
Family Bathroom
1.7m x 1.98m
Parking - Driveway
What's included
Balcony
Parking
Key Stats
Key Stats
TypeTerraced house
Living Area103 m²
Bedrooms3
Bathrooms2
Energy ClassC
HeatingGas Central
Location
Map loading soon
Neighborhood data on demand
Nearby essentials will load when this section comes into view.
Listed on
Mortgage calculator
Estimated monthly payment
1.269 €/mo
Down payment10 % · 25.637 €
25.637 €230.728 € loan
Term
Total repayable380.820 €
Interest rate4.40 %
Representative estimate · Landomo is not a mortgage broker. · Rates updated April 2026