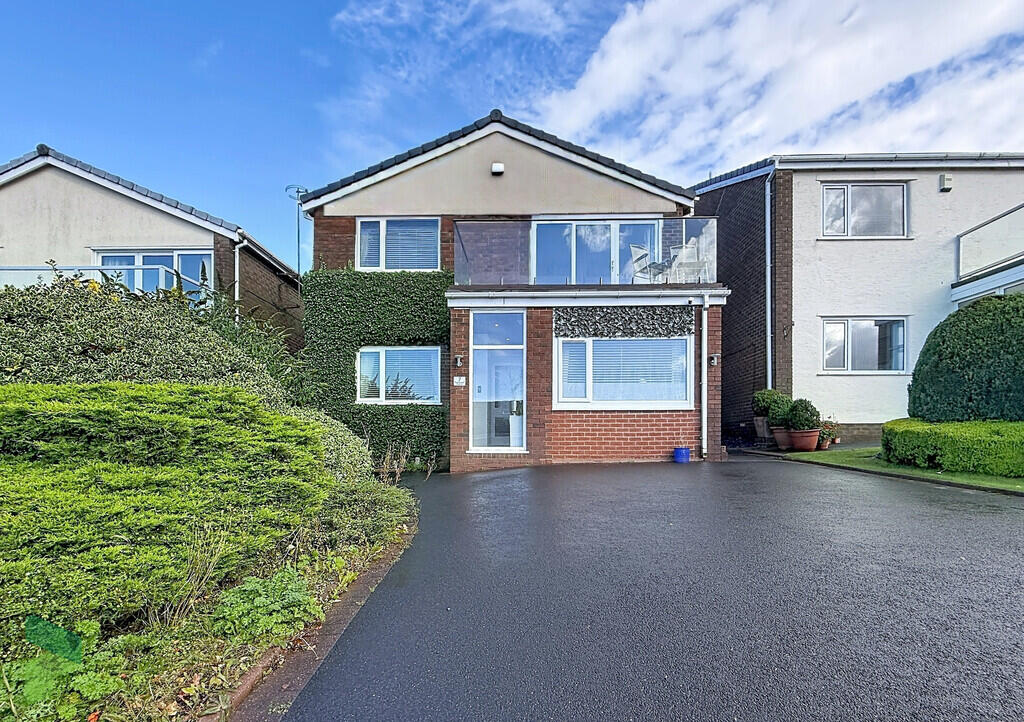
House for sale
Ribble Valley, Wilpshire
4 bedrooms·2 bathrooms
453.542 €
Listed Oct 21, 2026
About this listing
Enjoying wonderful far-reaching views across the Ribble Valley and beyond, this impressive and deceptively spacious four-bedroom detached home offers beautifully presented, contemporary accommodation arranged to make the most of its exceptional setting.
A particular highlight is the stunning first-floor lounge, complete with balcony, providing the perfect place to relax, enjoy the evening sunshine and take in the panoramic views.
The spacious, fully fitted open-plan kitchen flows into a bright sunroom overlooking the private rear garden, creating a lovely space for everyday living and entertaining. The garden is predominantly laid to lawn with a patio area ideal for outdoor dining.
The property also benefits from four bedrooms, a family bathroom, a separate shower room and a generous double-width driveway. Tastefully decorated throughout, the house offers comfortable, flexible living accommodation.
Situated in the sought-after Ribble Valley postcode area, the property is conveniently located for local amenities, well-regarded schools and two railway stations within easy reach.
Early viewing is highly recommended to appreciate the space, setting and outstanding views this lovely home has to offer..
TENURE We have been advised that the property is Freehold.
ACCOMMODATION
LOWER GROUND FLOOR
ENTRANCE PORCH
ENTRANCE HALL Double radiator, open well staircase, cupboard below
BEDROOM 10' 5" x 9' 4" (3.18m x 2.84m) plus Fitted wardrobes, radiator, PVC double glazed window
BEDROOM/OFFICE/STUDY 7' 9" x 15' 3" (2.36m x 4.65m) Plus fitted wardrobes, PVC double glazed window, radiator, gas fired central heating boiler unit
BATHROOM 8' 9" x 5' 9" (2.67m x 1.75m) Panelled bath with shower and screen, wash basin, WC , 1/2 tied walls and tiled floor
UTILITY ROOM 9' 7" x 4' 5" (2.92m x 1.35m) Wall and floor units including drawers, stainless steel sink drainer unit, plumbed for washer, radiator
FIRST FLOOR LANDING Loft access
LOUNGE 17' 10" x 12' 10" (5.44m x 3.91m) Laminate floor, vertical radiator, PVC sliding doors to balcony, excellent views towards Ribble Valley
BEDROOM 11' 7" x 10' 6" (3.53m x 3.2m) Double radiator, PVC double glazed window
THREE PIECE SHOWER ROOM Walk in shower, wash basin, WC, chrome radiator, PVC double glazed window, laminate ceiling with spotlighting
MASTER BEDROOM 12' 8" x 10' 10" (3.86m x 3.3m) Plus fitted wardrobes, radiator, PVC double glazed window
OPEN PLAN FULLY FITTED KITCHEN 12' 6" x 9' 9" (3.81m x 2.97m) Fitted wall and floor units including drawers, built in double oven, gas hob, extractor, stainless steel sink drainer unit, PVC double glazed window, laminate floor
SUN ROOM 13' 6" x 10' 10" (4.11m x 3.3m) PVC double glazed french doors, PVC double glazed window, radiator
OUTSIDE Private gardens to rear, patio area, lawned area, double width driveway to front
PLEASE NOTE VIEWINGS ARE TO BE ARRANGED THROUGH PROCTORS AND ARE BY APPOINTMENT ONLY. WE HAVE NOT TESTED ANY APPARATUS, EQUIPMENT, FIXTURES, FITTINGS OR SERVICES AND SO CANNOT VERIFY IF THEY ARE IN WORKING ORDER OR FIT FOR THEIR PURPOSE.
COMPLIANCE Agents are required by law to conduct anti-money laundering checks on all those renting or buying a property. The cost of these checks is £20 per check. This is a non-refundable fee. These charges cover the cost of obtaining relevant data, any manual checks and monitoring which might be required. This fee will need to be paid and the checks completed in advance of the office proceeding with checks.
What's included
Balcony
Garden
TypeDetached house
Bedrooms4
Bathrooms2
HeatingGas Central
MunicipalityRibble Valley
Location
Map loading soon
Neighborhood data on demand
Nearby essentials will load when this section comes into view.
Listed on
Mortgage calculator
Estimated monthly payment
2.246 €/mo
Down payment10 % · 45.354 €
45.354 €408.188 € loan
Term
Total repayable673.720 €
Interest rate4.40 %
Representative estimate · Landomo is not a mortgage broker. · Rates updated April 2026