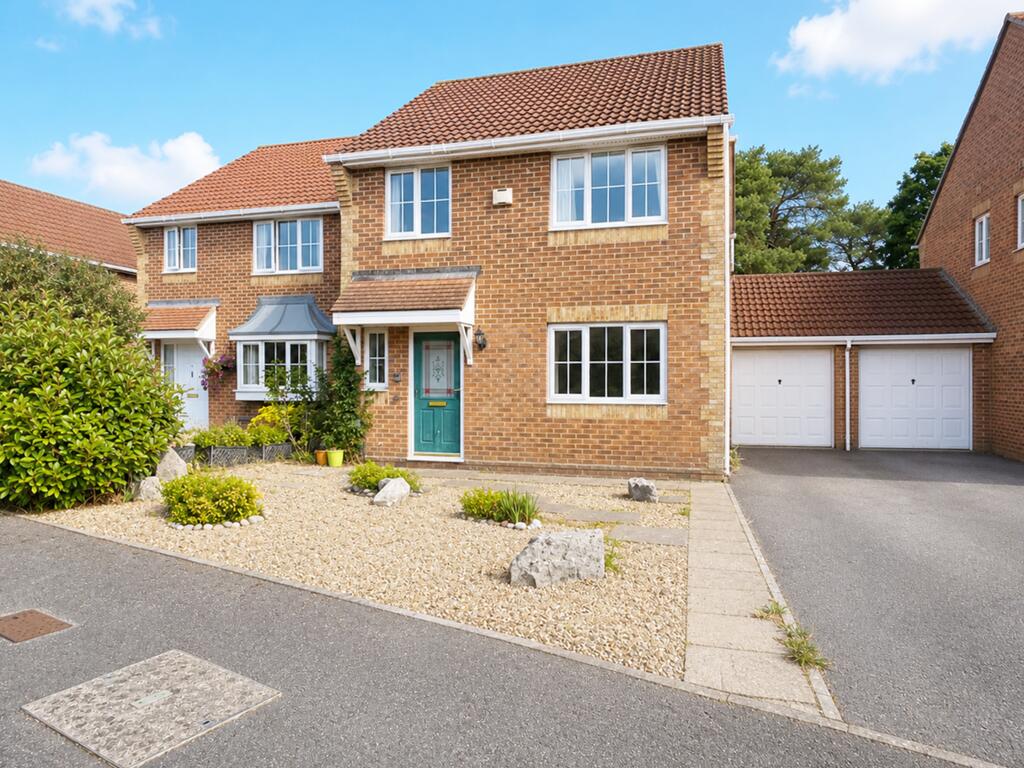
House for sale, 94 m²
Poole, Alder Hills
4 bedrooms·2 bathrooms
470.406 €
5.004 €/m²
Listed Sep 2, 2026
About this listing
Roberts are pleased to offer for sale this vacant and chain-free four-bedroom link-detached family home, pleasantly positioned within a quiet cul-de-sac in the highly sought-after Talbot Village area.
The property is ideally located for the highly regarded St Mark’s and Talbot Heath schools, together with the West Hants Tennis & Leisure Club. Approximately a mile away, The Club at Meyrick Park offers an 18-hole golf course, gym, swimming pool and a range of additional leisure facilities.
Excellent transport connections provide convenient access to both Bournemouth and Poole town centres. The nearby Bournemouth Wessex Way links with the wider road network and M27, while mainline railway services from Bournemouth and Poole provide direct connections towards London Waterloo.
The Accommodation
Offering approximately 94 sq. m. (1,012 sq. ft.) of accommodation, this modern family home is presented with neutral décor throughout, providing an excellent blank canvas for the new owners to personalise and make their own.
The entrance hallway provides access to the principal ground-floor rooms, including a front-facing lounge/reception room, good-sized kitchen and separate dining room.
Both the kitchen and dining room enjoy direct access to the rear garden, providing a pleasant connection between the indoor and outdoor spaces. To the front of the house via the hallway is a ground-floor cloakroom.
Upstairs, the landing leads to four bedrooms, all benefiting from fitted wardrobes, providing useful built-in storage. The main bedroom further benefits from its own en-suite shower room, while the family bathroom is fitted with a bath, wash hand basin and low-level WC.
Outside
To the front, a generous driveway provides off-road parking for approximately two to three vehicles in tandem, together with access to the garage.
A side gate offers convenient pedestrian access to the rear garden. The 16'10" x 8'7" garage sits beneath a pitched tiled roof and benefits from useful rafter storage, together with a rear door providing direct access into the garden.
The approximately 52ft rear garden is predominantly laid to lawn and provides an excellent outdoor space for families, entertaining or further landscaping. A particularly appealing feature is the wooded backdrop, which provides a good degree of privacy and creates a pleasant, leafy outlook.
Offered vacant and chain free, this well-positioned family home combines four-bedroom accommodation, generous parking, a garage and private rear garden with an excellent Talbot Village location.
For further information or to arrange a viewing of this family home, please contact the sole selling agents, Roberts.
--------------------------------------------
--------------------------------------------
--------------------------------------------
Front garden laid to patio and shingle with borders and shrubs. Driveway off road parking for two/three vehicles in tandem with access to garage. Side gate leads to rear garden. Glazed front door leads into:
Entrance Hallway:
Plain ceiling with two ceiling light points and mains wired smoke detector. Single panelled radiator, central heating thermostat. under stairs storage cupboard.
Ground Floor Cloakroom:
Plain ceiling, ceiling light point and frosted UPVC double-glazed window to front aspect. Low-level WC and pedestal wash hand basin with mixer tap. Splash back tiling and electrics consumer unit located to this area.
Lounge Reception Room:
16’ 7 x 11’ 2 / 5.06m x 3.41m (approx’).
Plain coved ceiling with two ceiling light points. UPVC double-glazed window to front aspect. Fire surround with electric fire. Two single panelled radiators, telephone point and TV/media point.
Dining Room:
10’ 10 x 7’ 11 / 3.29m x 2.41m (approx’).
Plain coved ceiling, ceiling light point. UPVC double-glazed double casement doors to garden. Single panelled radiator.
Kitchen:
10’ 10 x 9’ 5 / 3.29m x 2.86m (approx’).
Plain ceiling with ceiling light point. UPVC double-glazed window to rear aspect with glazed door leading to garden. A range of wall and base mounted units with work surfaces over. Single bowl single drainer sink unit with mixer tap. Integrated electric oven with four burner gas hob and cooker hood. Integrated under counter fridge and under counter freezer. Space and plumbing for washing machine. Cupboard housing gas central heating boiler. Double panelled radiator, splash back tiling and tiled flooring.
Staircase from hallway to first floor landing
Landing:
Plain ceiling, two ceiling light points and mains wired smoke detector. Hatch providing access to loft and UPVC double-glazed frosted window to side aspect. Airing cupboard with pre-lagged hot water cylinder tank and shelved storage.
Bedroom One:
11’ 8 x 10’ 8 / 3.56m x 3.25m (approx’).
Plain ceiling with ceiling light point. UPVC double-glazed window to front aspect. Single panelled radiator. Fitted his and hers wardrobes with hanging rails. TV point.
En-Suite Shower Room:
Plain ceiling with ceiling light point and fitted extractor. Frosted UPVC double-glazed window to side aspect. Low-level WC, pedestal wash hand basin, splash back tiling and single panelled radiator. Shower cubicle with fitted electric shower. Fitted storage cupboard with shelf.
Bedroom Two:
9’ 11 x 8’ 2 / 3.02m x 2.48m (approx’).
Plain ceiling, ceiling light point. UPVC double-glazed window to rear aspect. Fitted wardrobe. Single panelled radiator.
Bedroom Three:
8’ 2 x 7’ 5 / 2.48m x 2.26m (approx’).
Plain ceiling with ceiling light point. UPVC double-glazed window to rear aspect. Fitted wardrobe. Single panelled radiator.
Bedroom Four:
7’ 7 x 7’ 5 / 2.32m x 2.26m (approx’).
Plain ceiling, ceiling light point, UPVC double-glazed window to front aspect. Fitted wardrobe. Single panelled radiator.
Family Bathroom:
Plain ceiling, ceiling light point and extractor. UPVC double-glazed frosted window to side aspect. Panelled bath with shower mixer tap. Low-level WC and pedestal wash hand basin. Splash back tiling, tiled flooring and single panelled radiator.
Rear Garden:
52ft in length, private and secluded laid to lawn and patio with mature trees.
Garage:
16’ 10 x 8’ 7 / 5.13m x 2.62m (approx’).
Up-and-over door with rafter storage.
What's included
Garage
Parking
TypeDetached house
Living Area94 m²
Bedrooms4
Bathrooms2
Energy ClassC
HeatingDouble Glazing, Gas Central
MunicipalityPoole
Location
Map loading soon
Neighborhood data on demand
Nearby essentials will load when this section comes into view.
Listed on
Mortgage calculator
Estimated monthly payment
2.329 €/mo
Down payment10 % · 47.041 €
47.041 €423.365 € loan
Term
Total repayable698.770 €
Interest rate4.40 %
Representative estimate · Landomo is not a mortgage broker. · Rates updated April 2026