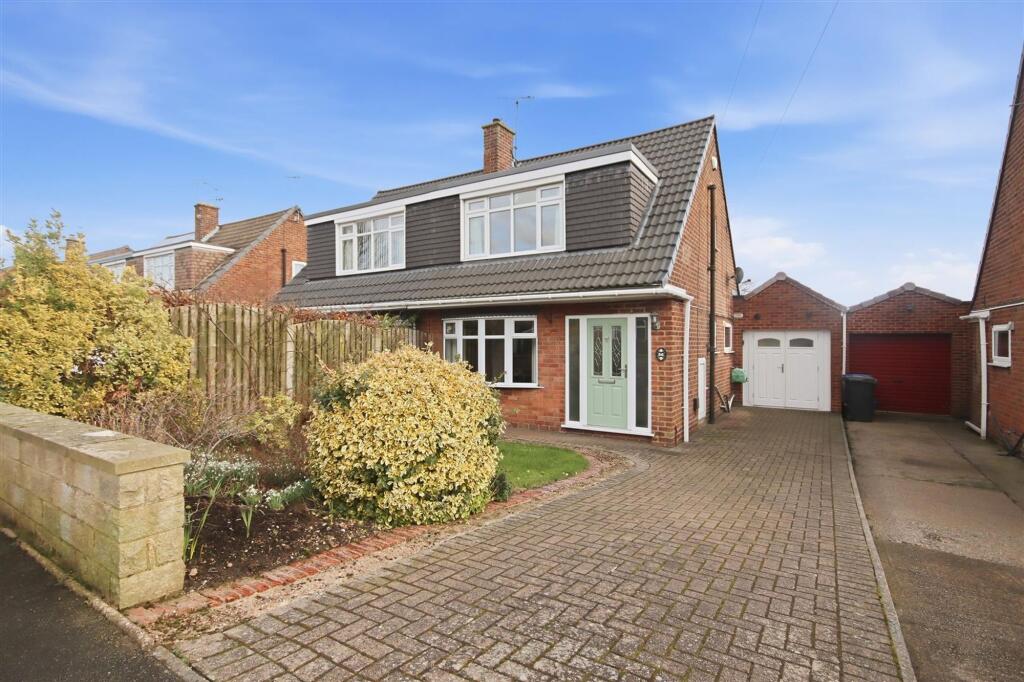
House for sale, 78 m²
Sheffield
2 bedrooms·1 bathroom
298.586 €
3.828 €/m²
Listed Mar 3, 2026
About this listing
DELIGHTFUL SEMI BACKING ONTO OPEN FARMLAND - TWO DOUBLE BEDS - NO CHAIN
Backing onto open farmland and offered for sale with no chain, is this delightful semi detached house on Brooke Drive . Spanning an inviting 834 square feet, the property boasts an open plan lounge/diner/kitchen with bi-fold doors opening onto the attractive, low maintenance rear garden. The property also benefits from two good sized double bedrooms, one with fitted furniture and a family bathroom. A detached single garage/utility and driveway parking are provided.
The property sits in a popular location, well placed for accessing the amenities in Brimington and Calow, and readily accessible for transport links towards the Town Centre and the M1 Motorway.
General
Gas central heating
uPVC sealed unit double glazed windows and doors
Gross internal floor area - 77.5 sq.m./834 sq.ft.
Council Tax Band - B
Tenure - Freehold
Secondary School Catchment Area - Springwell Community College
On the Ground Floor
A front entrance door with double glazed side panels opens into a ...
Entrance Hall
Having a built-in under stair storage cupboard. A staircase rises to the First Floor accommodation.
Bathroom
Being part tiled and fitted with a white 3-piece suite comprising of a panelled bath with bath/shower mixer tap and electric shower over, wash hand basin and a low flush WC.
Lounge/Diner
3.1m x 6.88m
A spacious dual aspect reception room having a feature fireplace with wood surround, marble inset and hearth, and an inset living flame coal effect gas fire.
Roof light and downlighting.
Under floor heating.
Bi-fold doors overlook and open onto the rear of the property.
Access from here into the ...
Kitchen
2.51m x 3.2m
Being part tiled and fitted with a range of light oak wall, drawer and base units with under unit lighting and complementary work surfaces and upstands.
Inset 1½ bowl sink with mixer tap.
Integrated appliances to include a dishwasher and a fridge.
Space is provided for a range cooker with stainless steel splashback and extractor hood over.
A door from here gives access into the attached garage/utility.
Downlighting.
Bedroom One
3.58m x 4.9m
A generous rear facing double bedroom having fitted wardrobes.
A door gives access to a built-in storage cupboard.
Bedroom Two
3.0m x 3.61m
A front facing double bedroom having a range of fitted furniture to include wardrobes, overbed storage units and bedside cabinet with display shelving above.
A door gives access to a useful built-in store cupboard.
Additional Information
This property was formerly a three bedroomed house which has been converted to two bedrooms by the current owner. The property could be re-instated back to three bedrooms at a modest cost and subject to obtaining the necessary permissions.
Garden
To the front of the property there is a lawned garden with a bed of mature plants and shrubs.
A block paved driveway provides ample off street parking and leads to an Attached Single Garage/Utility having double doors to the front and a uPVC double glazed rear personnel door.
A small door to the side of the property gives access to an integral store.
The attractive low maintenance enclosed rear garden comprises of a paved patio with a step down to an artificial lawn with side borders and a garden pond. A paved path leads down to a further grassed area and a greenhouse. External lighting is provided.
What's included
Parking
TypeSemi-detached house
Living Area78 m²
Bedrooms2
Bathrooms1
Energy ClassD
HeatingAsk Agent
Location
Map loading soon
Neighborhood data on demand
Nearby essentials will load when this section comes into view.
Listed on
Mortgage calculator
Estimated monthly payment
1.478 €/mo
Down payment10 % · 29.859 €
29.859 €268.727 € loan
Term
Total repayable443.538 €
Interest rate4.40 %
Representative estimate · Landomo is not a mortgage broker. · Rates updated April 2026