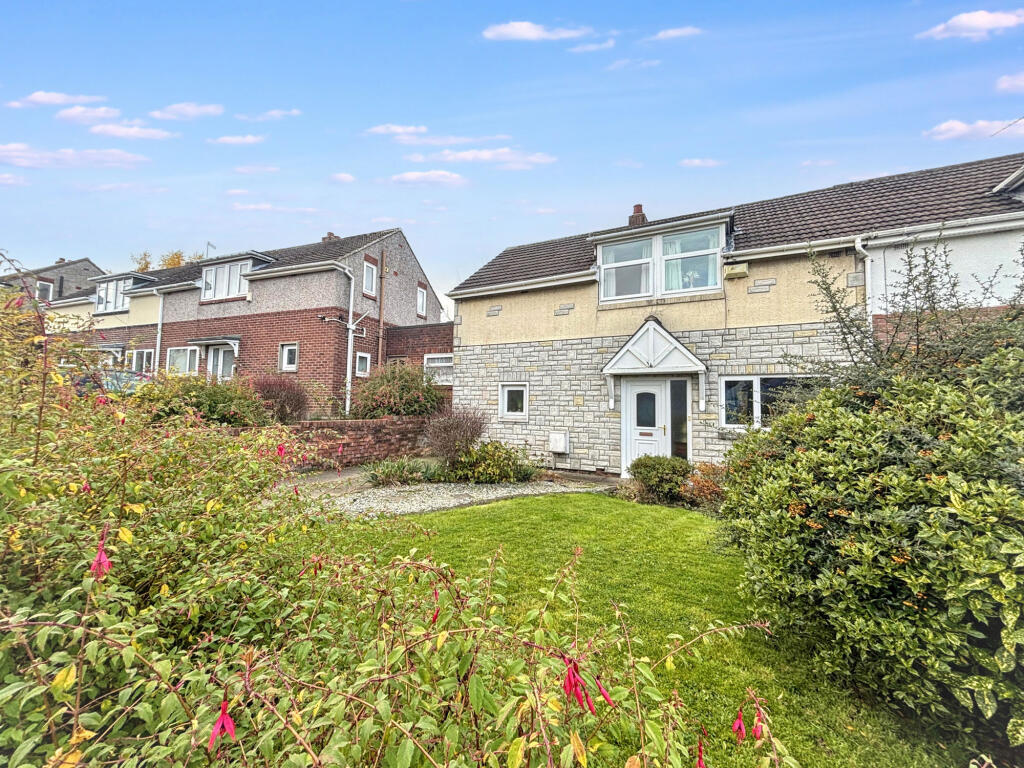
House for sale
Newcastle upon Tyne
3 bedrooms·2 bathrooms
155.787 €
Listed Nov 6, 2026
About this listing
We welcome to the market this nicely positioned three bedroom semi-detached house in Choppington. There are nice riverside walks and a range of amenities and shops within good reach.
The property features a welcoming entrance hall with access to two combined reception rooms, boasting a dual; a fitted kitchen with a range of modern units, and a ground floor WC for added convenience.
The dual aspect living and dining room provides ample space for both relaxing and entertaining, with pleasant views to the front and rear. Upstairs, there are three well-proportioned bedrooms, including two double rooms - one with built-in wardrobes and another with dual aspect windows. The family bathroom is fitted with a white suite, bath with shower over.
Externally, the home sits on a great plot with a front garden and driveway for off-road parking. The enclosed good aspect private rear garden offers paved seating areas, planting, and two secure outbuildings for additional storage. This freehold property is in Council Tax Band A and is heated by gas central heating.
Council Tax Band: A
Tenure: Freehold
Entrance
Double glazed entrance door opening into the hall. Access into the reception rooms, kitchen and cloakroom/WC. Storage cupboard, central heating radiator.
Living Room and Dining Room
4.39m x 5.08m
A dual aspect space with windows to both the front and rear.
The living area is located to the rear of the room with a central heating radiator and a pleasant outlook onto the private and enclosed rear garden. The dining area is located to the front with a central heating radiator and ample room to house a table.
Measurements taken into the longest and widest points.
Living Room Image
Dining Room Image
Kitchen
2.98m x 3.19m
Fitted with a range of wall and base units with complementing work surfaces. Space for cooker, washing machine and fridge/freezer, sink unit with taps and drainer board, double glazed window to the rear elevation, central heating radiator, access into the side access and private rear garden.
Another Kitchen Image
Ground Floor WC
Comprising: low level WC and wash hand basin, Wall mounted boiler, central heating radiator and double glazed window to the side elevation.
First Floor Landing
Double glazed window to the front elevation, access into all three bedrooms and family bathroom.
Bedroom One
3.01m x 3.92m
A good sized double room located to the rear. Built-in wardrobes to one wall, central heating radiator and a double glazed window.
Another Bedroom One Image
Bedroom Two
2.94m x 3.27m
Another good sized room also located to the rear boasting a dual aspect. Storage cupboard, central heating radiator and double glazed windows to the rear and side.
Additional Bedroom Two Image
Bedroom Three
1.99m x 3.06m
Located to the front with a double glazed window and central heating radiator.
Bathroom
1.93m x 1.62m
A white suite comprising: bath with shower over, low level WC and wash hand basin. Feature wall panelling, heated towel rail and double glazed opaque window to the rear.
Outside
The home sits on a great plot. At the front there is a garden and a driveway providing off-road parking. To the rear, there is a nicely enclosed and extremely private sloped garden. There are paved seating areas, planting and two useful good-sized secure outbuildings, perfect for additional storage.
Another Outside Image
Additional Outside Image
Outside Image
Front External
What's included
Garden
Parking
TypeSemi-detached house
Bedrooms3
Bathrooms2
HeatingGas
Location
Map loading soon
Neighborhood data on demand
Nearby essentials will load when this section comes into view.
Listed on
Mortgage calculator
Estimated monthly payment
771 €/mo
Down payment10 % · 15.579 €
15.579 €140.208 € loan
Term
Total repayable231.415 €
Interest rate4.40 %
Representative estimate · Landomo is not a mortgage broker. · Rates updated April 2026