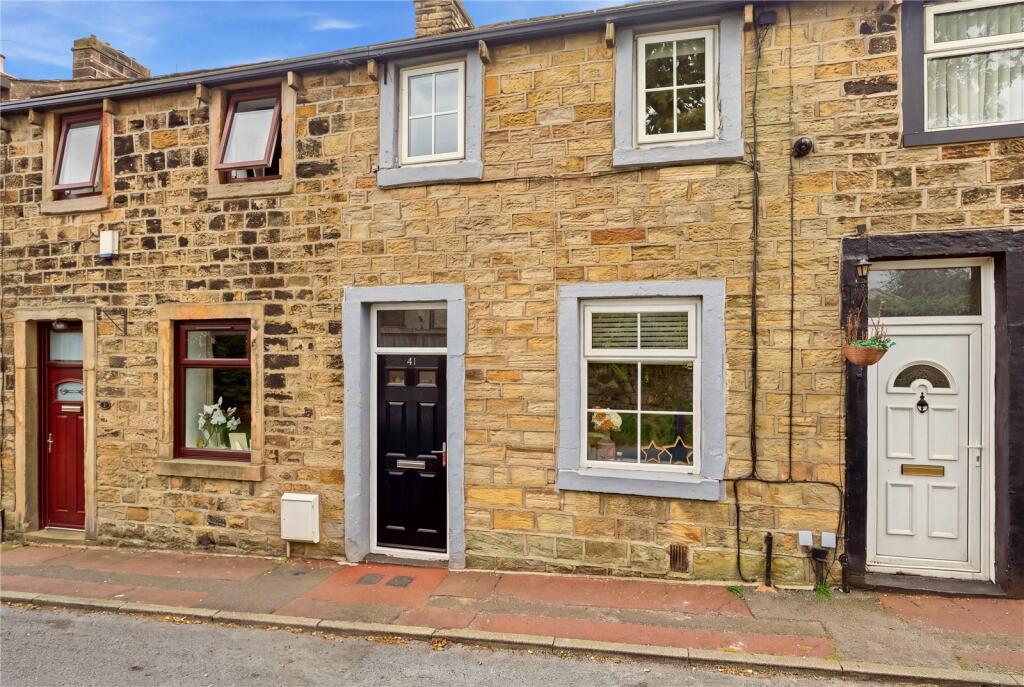
House for sale
Pendle, Laneshaw Bridge
3 bedrooms·1 bathroom
255.099 €
Listed Sep 7, 2026
About this listing
Set within the highly desirable village of Laneshawbridge, this exceptional family cottage combines charming character with modern living and enjoys stunning views across neighbouring fields and the surrounding countryside.
Beautifully decorated throughout and presented to an impeccable standard, this key turn ready home feels as though it has been lifted straight from the pages of a lifestyle magazine. Benefiting from new flooring throughout, every room has been thoughtfully styled to create a warm and welcoming atmosphere.
Arranged over three floors, the property begins with a spacious and elegant lounge, providing the perfect place to relax and unwind. The heart of the home is the impressive dining kitchen, featuring cream cabinetry, oak style worktops, a Beko stove with dual oven and induction hob, a stylish porcelain sink, and ample space for family dining and entertaining.
The first floor offers two generously sized double bedrooms, both beautifully presented and filled with natural light, alongside a contemporary three piece bathroom suite. A versatile dressing area or home office provides access to the second floor, where a superb third double bedroom creates an ideal principal bedroom, guest suite or teenager's retreat.
Externally, the property continues to impress with a flagstone patio area and a charming summer house, creating a wonderful space to enjoy outdoor living during the warmer months whilst taking in the peaceful surroundings.
A newly installed boiler and replacement pipework, the property provides peace of mind for its next owners.
Properties of this quality are rarely available and early viewing is highly recommended.
GROUND FLOOR
Vestibule
Lounge
4m x 6.17m (13' 1" x 20' 3")
Kitchen Dining Room
4.3m x 3.66m (14' 1" x 12' 0")
FIRST FLOOR
Bedroom One
4.04m x 3.58m (13' 3" x 11' 9")
Bedroom Two
3.2m x 3.66m (10' 6" x 12' 0")
Bathroom
1.57m x 2.64m (5' 2" x 8' 8")
Dressing Area
1.42m x 1.55m (4' 8" x 5' 1")
SECOND FLOOR
Attic Bedroom
3.89m x 3.18m (12' 9" x 10' 5")
EXTERNAL
Rear Patio
Discalimer
Subject to contract. Particulars are prepared in good faith for general guidance only and do not form part of any offer or contract. Measurements, floor plans and photos are approximate and not to scale; services and systems have not been tested. Buyers should verify with their legal adviser the tenure, length of lease, ground rent, service charges (where applicable), council tax band, EPC rating and any other charges or restrictions before exchange of contracts.
What's included
Garden
Key Stats
Key Stats
TypeTerraced house
Bedrooms3
Bathrooms1
HeatingAsk Agent
MunicipalityPendle
Location
Map loading soon
Neighborhood data on demand
Nearby essentials will load when this section comes into view.
Listed on
Mortgage calculator
Estimated monthly payment
1.263 €/mo
Down payment10 % · 25.510 €
25.510 €229.589 € loan
Term
Total repayable378.940 €
Interest rate4.40 %
Representative estimate · Landomo is not a mortgage broker. · Rates updated April 2026