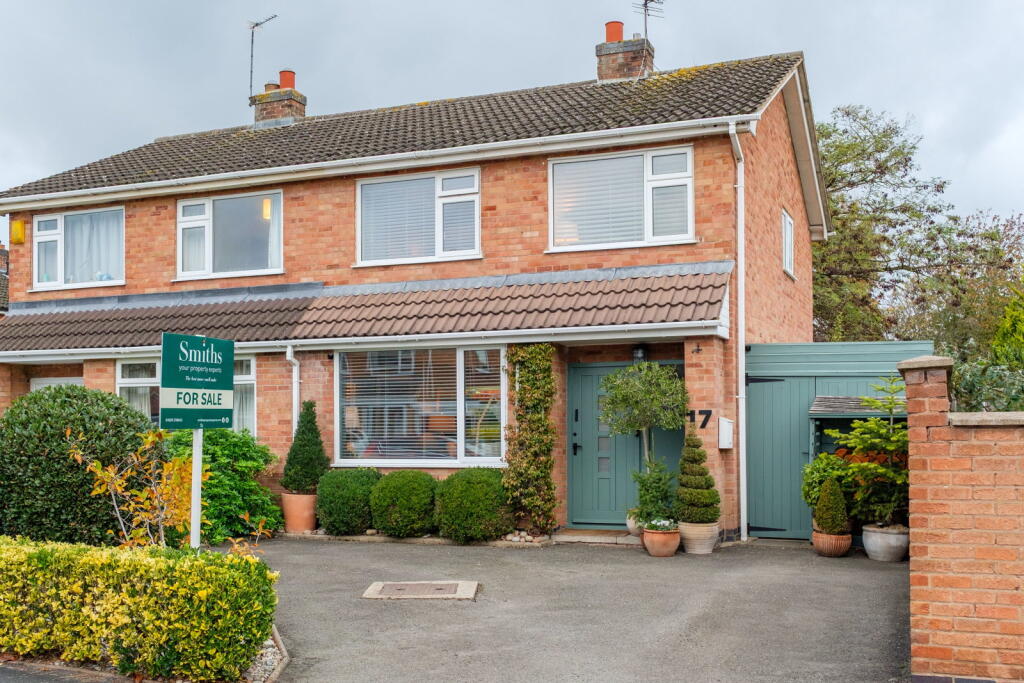
House for sale
Leicester
3 bedrooms·1 bathroom
442.550 €
Listed Nov 5, 2026
About this listing
General Description
Smiths Property Experts are delighted to bring to the market this stunning semi-detached home, within comfortable walking distance of Quorn village centre and presented in immaculate 'show home' condition throughout.
The focal point is the handmade kitchen created by Mountsorrel Pine, which opens seamlessly into the dining area. There is a sitting room, three good-sized bedrooms, and a beautifully appointed bathroom complete with a jacuzzi bath. The outdoor space is a particular feature, with a garden room perfect as a home office or bar, and several spaces ideal for relaxing and entertaining.
The Property
This super home benefits from uPVC double glazing and gas central heating with a combination boiler. The accommodation is entered via a front door into a welcoming hallway, with tiled flooring which continues into the kitchen. The sitting room has a bespoke fitted dresser and a feature fireplace with an open grate. The kitchen/diner is split into clearly defined spaces, with the kitchen area having quality handmade, solid wood units and a Belfast sink. There is a gas hob, electric oven, and integrated dishwasher and washing machine. The dining room has a built-in butler pantry and has patio doors onto the rear garden.
The first-floor landing has a window to the side and gives way to three well-proportioned bedrooms, and the bathroom is fitted with a contemporary three-piece suite comprising a jacuzzi spa bath with shower over, a low-level WC, and a wash hand basin.
The Outside
Outside, the property sits on a delightful plot, with a driveway to the front providing ample parking, with established flower borders and a storm porch. There is a carport which has been divided into sections with hinged doors, making it possible to open up for undercover vehicle storage. This space currently makes for ideal storage, a boot room, or a room for the dogs.
The rear garden has a north-westerly orientation, being mainly laid to lawn, with seating areas, potential space for a hot tub, and a patio with an outdoor kitchen space. The garden room is currently set up as a home pub, but could easily be a home office or playroom.
The Location
The property is situated in the heart of this highly regarded village, towards the head of a cul-de-sac, within easy walking distance to shops and amenities. This desirable Charnwood village offers an array of sought-after public houses, restaurants, and independent shops, as well as excellent local schooling. Surrounded by beautiful countryside, there are excellent transport links to nearby Loughborough and Leicester.
Property Information
EPC Rating: D.
Council Tax Band: C.
Local Authority: Charnwood Borough Council.
Important Information
Every care has been taken with the preparation of these Sales Particulars, but complete accuracy cannot be guaranteed. In all cases, buyers should verify matters for themselves. Where property alterations have been undertaken buyers should check that relevant permissions have been obtained. These particulars do not constitute any part of an offer or contract. All measurements should be treated as approximate and for general guidance only. Photographs are provided for general information, and it cannot be inferred that any item shown is included in the sale. Plans are provided for general guidance and are not to scale. Any outline plans within these particulars are based on Ordnance Survey data and are provided for reference only.
What's included
Parking
Fireplace
TypeSemi-detached house
Bedrooms3
Bathrooms1
Energy ClassD
HeatingAsk Agent
Location
Map loading soon
Neighborhood data on demand
Nearby essentials will load when this section comes into view.
Listed on
Mortgage calculator
Estimated monthly payment
2.191 €/mo
Down payment10 % · 44.255 €
44.255 €398.295 € loan
Term
Total repayable657.392 €
Interest rate4.40 %
Representative estimate · Landomo is not a mortgage broker. · Rates updated April 2026