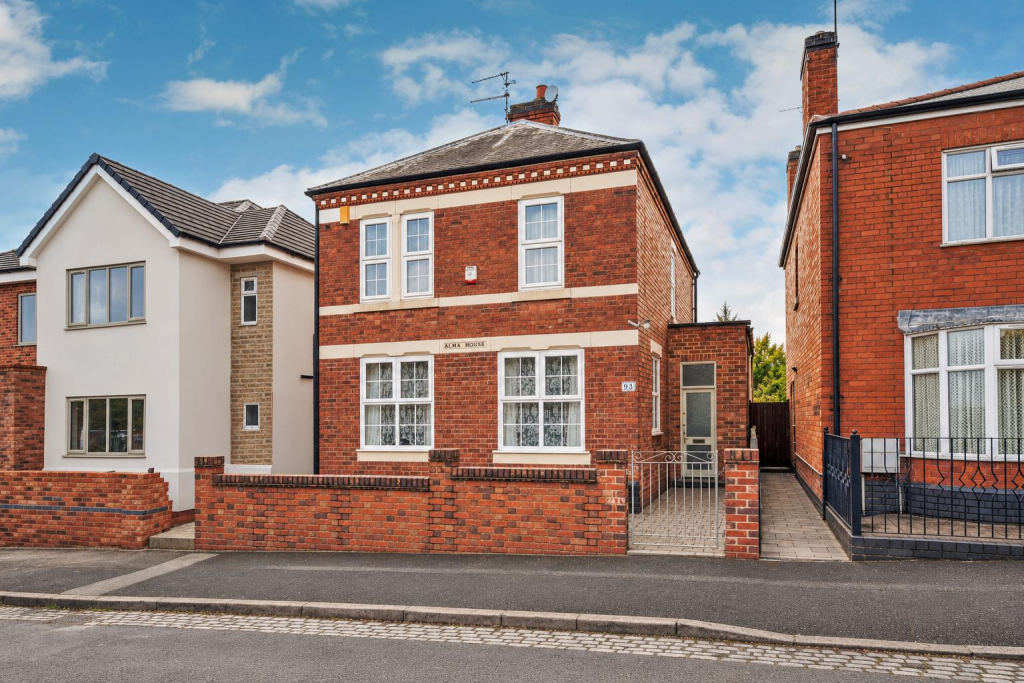
House for sale, 148 m²
Derby, Normanton
4 bedrooms·2 bathrooms
419.589 €
2.835 €/m²
Listed Oct 26, 2026
About this listing
LITTLEOVER SCHOOL CATCHMENT AREA - SUBSTANTIAL FOUR-BEDROOM DETACHED HOME WITH GENEROUS GARDENS & DOUBLE GARAGE – This spacious four-bedroom detached property offers an appealing combination of traditional character, versatile accommodation and impressive outdoor space. With two reception rooms, a large conservatory and a substantial private rear garden, the property provides plenty of flexibility for family life, entertaining and relaxing.
Inside, the home retains a number of distinctive features, including wooden flooring, ornate fireplaces and traditional detailing, adding individuality throughout. The two reception rooms offer separate spaces for formal dining and everyday living, whilst the conservatory provides an additional room overlooking the garden. The kitchen offers practical workspace and room for a range of appliances, with a ground-floor bedroom and en-suite shower room providing further flexibility for guests or family members.
Upstairs, three double bedrooms are served by a family bathroom, with the principal bedroom featuring an open fireplace and garden views. Outside, the generous private garden, substantial double garage, carport and driveway parking for three vehicles are significant selling points, making this an excellent opportunity for buyers seeking space, character and valuable parking provision.
The Detail - The property opens into an entrance hallway featuring terracotta floor tiles, which transition to wooden flooring further inside. Stairs rise to the first floor, whilst the hallway provides access to the principal ground-floor reception spaces. Positioned at the front, the first reception room benefits from dual-aspect windows, wooden flooring and an open fireplace, creating a light-filled room with a traditional focal point.
The second reception room features an ornate fireplace with decorative tiling, a high dado rail and wooden flooring. There is ample space for a dining table, making this an ideal setting for family meals and entertaining, with sliding doors opening into the conservatory. Generously proportioned, the conservatory has tiled flooring and patio doors leading directly onto the rear garden.
The kitchen features vinyl flooring, two windows and space for a large fridge-freezer and dishwasher, alongside a substantial Kenwood oven with a five-ring gas hob. A rear porch provides connections to the kitchen, conservatory and fourth bedroom. Overlooking the garden, this bedroom has vinyl flooring and its own en-suite shower room, fitted with an electric shower, wash basin and WC.
Upstairs, the galleried landing features handmade door surrounds and architraves, windows to both sides and loft access. Three double bedrooms occupy the first floor, including a principal bedroom overlooking the garden, with wooden flooring, an air-conditioning unit and an ornate fire surround with an open fireplace. The remaining bedrooms offer carpeted or wooden flooring.
The family bathroom includes a bath with mixer tap and handheld shower, a separate mains-fed shower enclosure, WC and a traditional dark wood vanity unit with decorative detailing. Dual-aspect windows provide natural light, whilst a storage cupboard houses the combi boiler.
Outside, the particularly generous rear garden is predominantly laid to lawn, with established borders, mature trees and tall shrubs creating a private setting. The garden offers considerable outdoor space for families, gardening enthusiasts and entertaining. A substantial double garage with electrics is positioned at the bottom of the garden, complemented by a carport and driveway parking for three vehicles, providing excellent parking and storage options.
Situated in Derby, the property is conveniently located for local shops, schools, everyday amenities and leisure facilities. Derby city centre is easily accessible, offering a wider choice of shopping, restaurants, entertainment and transport connections, alongside nearby parks and green spaces.
In accordance with UK Anti-Money Laundering Regulations, all buyers will be required to complete an identity verification check when an offer is accepted. A fee of £25 + VAT per purchaser is payable.
What's included
Garden
Garage
Fireplace
TypeDetached house
Living Area148 m²
Bedrooms4
Bathrooms2
HeatingGas Central
Location
Map loading soon
Neighborhood data on demand
Nearby essentials will load when this section comes into view.
Listed on
Mortgage calculator
Estimated monthly payment
2.078 €/mo
Down payment10 % · 41.959 €
41.959 €377.630 € loan
Term
Total repayable623.284 €
Interest rate4.40 %
Representative estimate · Landomo is not a mortgage broker. · Rates updated April 2026