1-bed apartment for sale, 33 m²
Manchester, City Centre
1 bedroom·1 bathroom
189.103 €
5.730 €/m²
Listed Oct 5, 2026
About this listing
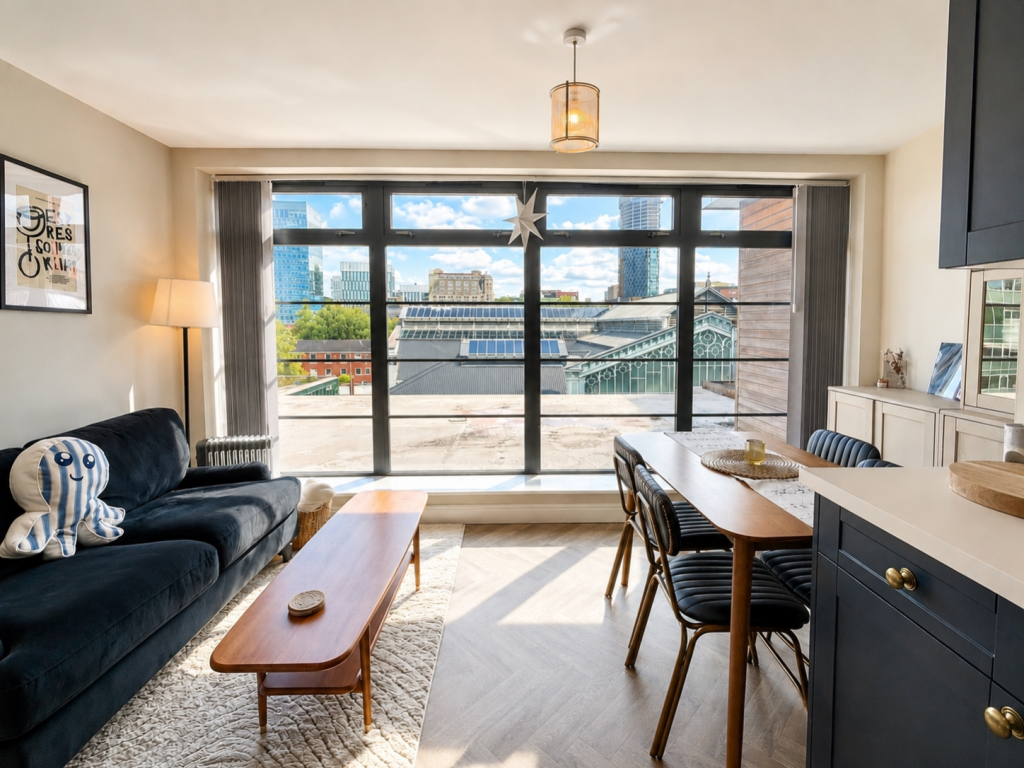
Julie Twist Properties are delighted to welcome to the market this lovely top-floor apartment located just off Deansgate on Southern Street. The property offers a bright, open-plan kitchen & living area with floor-to-ceiling windows allowing floods of natural light to fill the room. There is a generously sized bedroom, a three-piece bathroom suite with access to a storage cupboard and an entrance hallway.
2 Southern Street is located on the doorstep of Deansgate, and Deansgate train station and Metrolink stop are also a few minutes' walk, offering great transport links within a very close proximity. The Museum of Science & Industry is across the road as well as the historic Roman Forts and Castlefield Bowl. There is also an array of bars, restaurants and shops on your doorstep, meaning you are never short of places to go!
GENERAL:
Rental Yield: 7.12% (Based on expected rental price of £950pcm)
Service charge is £1601 per annum
Ground Rent: £250 per annum
Ground Rent Review Period: Fixed
Lease: 999 years from 1 July 2006
Square Footage: 353 sq.ft /32.8 sq.m
Council Tax Band: B
Management Company: S Kershaw & Sons
Hallway
The entrance hallway has tiled flooring and ceiling lights and provides access to the open-plan kitchen/living area, bathroom and bedroom.
Living Area
Double-glazed floor-to-ceiling windows spanning the full length of one wall, wood effect flooring, phone/TV point and ceiling light.
Kitchen
Open-plan to the living area, the kitchen comprises wall and base units, integrated fridge and freezer, integrated washing machine/dryer, built-in oven with four-ring hob and extractor over, stainless steel sink with mixer tap and drainer, wood effect flooring, spotlights and extractor.
Bedroom
Double-glazed, floor-to-ceiling windows, carpeted flooring, wall-mounted heater and ceiling light.
Bathroom
Accessed via the hallway, a three-piece bathroom comprising a shower cubicle, WC, sink with mixer tap, heated towel rail, tiled walls, tiled flooring, extractor, spotlights and access to a storage cupboard housing the boiler.
Area33 m²
Bedrooms1
Bathrooms1
SubtypeStandard flat
HeatingAsk Agent
Location
Map loading soon
Neighborhood data on demand
Nearby essentials will load when this section comes into view.
Listed on
Mortgage calculator
Estimated monthly payment
936 €/mo
Down payment10 % · 18.910 €
18.910 €170.193 € loan
Term
Total repayable280.906 €
Interest rate4.40 %
Representative estimate · Landomo is not a mortgage broker. · Rates updated April 2026