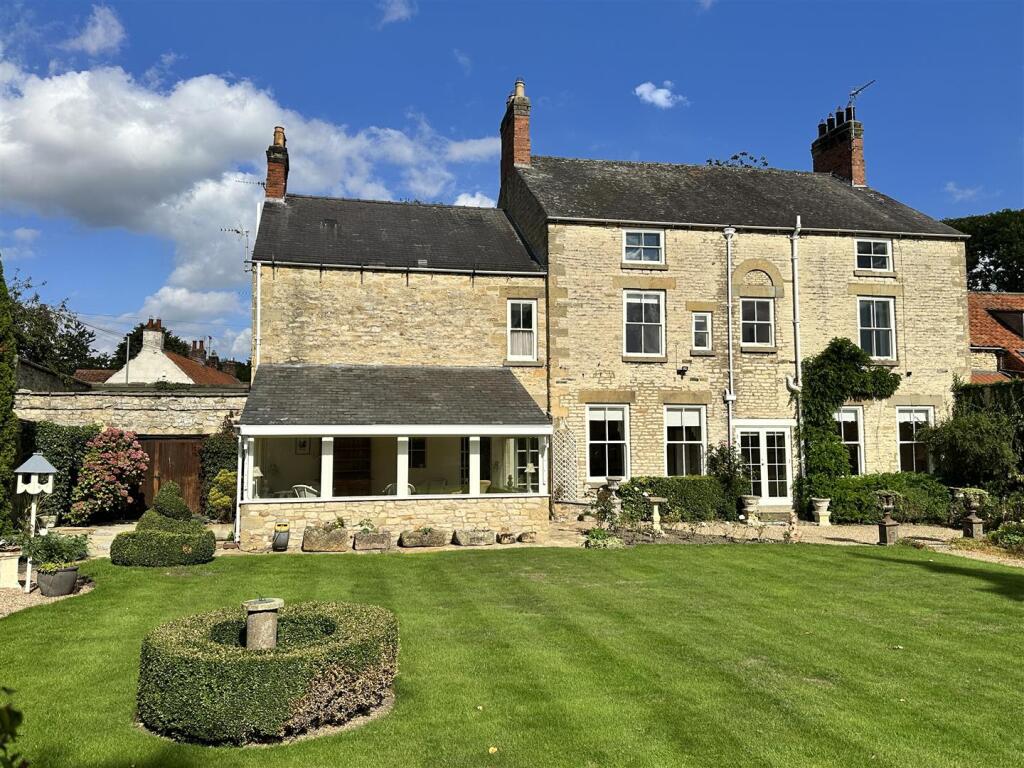
House for sale, 437 m²
York
6 bedrooms·2 bathrooms
957.167 €
2.191 €/m²
Listed Sep 15, 2026
About this listing
Middleton House is a magnificent Grade II listed Georgian estate near Pickering, proudly offered to the market with no onward chain for the first time in 45 years. Set within a delightful 0.42-acre plot, this handsome stone-built country residence perfectly balances grand architectural heritage with exciting potential for a tailored premium modern update.The principal house boasts generous proportions, high ceilings, and beautiful period features throughout. At its heart is an impressive 36-foot entertaining space created by connecting the grand drawing and dining rooms, alongside a bright kitchen, cozy snug, and tranquil garden room. Upstairs, six double bedrooms and a study offer exceptional family accommodation across the upper levels. A standout asset is the adjoining, entirely self-contained two-bedroom flat. Complete with its own private entrance, it can provide excellent income or ideal multi-generational living options.
Discover Middleton House - Offered to the market for the first time in 45 years with the exceptional benefit of no onward chain, Middleton House is a breathtaking, mid-eighteenth-century country residence. This handsome stone-built residence expertly marries grand Georgian elegance with an incredible sense of warmth, privacy, and future potential. Centred on an expansive 0.42-acre plot, the property is complemented by a magnificent south-facing walled gardens, a large garage, and a fully self-contained two-bedroom flat providing a valuable income stream. Lovingly maintained by the same family for nearly half a century, this remarkable home retains its magnificent architectural pedigree and now presents an unmissable opportunity for a tailored programme of updating to create a spectacular 21st-century home.
Principal House - Vestibule, grand entrance hall, 3 reception rooms, garden room, kitchen/breakfast room, utility room, store room, 2 cloakrooms, rear hall. Upper Floors: 6 generous double bedrooms, 2 bathrooms, study, and extensive walk-in storage. Outbuildings & Grounds: Large garage and workshop/store, summer house, timber shed, and secure rear vehicle access.Total Plot: Across nearly half an acre (0.42 acres) of meticulously landscaped, walled grounds.
Self Contained Flat - The adjoining two-bedroom flat is entirely self-contained, accessed via its own handsome primary entrance and independent staircase. Having operated as a highly successful rental property for many years, this space offers phenomenal, high-value versatility:Multi-Generational Living: Ideal as a private, independent wing for extended family, independent teenagers, or guests. Lucrative Income Stream: Perfect for continuation as a high-yield long-term let, or transforming into a premium holiday letting asset. If desired, the flat could easily be re-incorporated back into the principal residence (subject to necessary planning consents).
Private Walled Garden With Rear Access - The professionally landscaped, south-facing walled gardens are a true crowning feature of the estate. Spanning nearly half an acre, this private sanctuary is heavily screened with mature specimen trees, evergreens, and vibrant broadleaf borders that offer seasonal colour and total seclusion. Crucially, the property benefits from convenient vehicle access from the south back lane. This secondary access provides abundance of secure off-street parking and incredible scope for further garage space. From the front road side large doors give access into the sizeable garage allowing space for two vehicles, door into the main house and further door out to the rear gardens.
Elegant Architecture & Sun-Drenched Spaces - From the moment you arrive, Middleton House makes a grand first impression. A paved pathway leads you past a formal, beautifully clipped frontage to a striking panelled entrance door, framed by classical pilasters and a stately presence. Inside the property truly shines, built with the magnificent proportions typical of the Georgian era, it boasts high ceilings, large sash windows and light-filled rooms. The principal reception rooms are strategically arranged onto a south facing aspect allowing easy access into the truly delightful grounds.
Perfect North Yorkshire Location - The traditional market town of Pickering is little over a mile down the road, offering a lovely selection of everyday shops, cafes, and services. The village lies on the A170, conveniently positioned between Scarborough to the east and Thirsk to the west. Pickering is situated just over a mile away and provides a superb range of everyday amenities associated with a thriving market town. Malton railway station offers regular TransPennine rail services to York running a frequent service to London in approx. two hours.
Council Tax - Main house G
Separate flat B
Services - Mains supply of water, electricity, gas and drainage.
Both the house and separate flat are gas centrally heated.
What's included
Garden
Parking
TypeSemi-detached house
Living Area437 m²
Bedrooms6
Bathrooms2
HeatingGas Central
Location
Map loading soon
Neighborhood data on demand
Nearby essentials will load when this section comes into view.
Listed on
Mortgage calculator
Estimated monthly payment
4.739 €/mo
Down payment10 % · 95.717 €
95.717 €861.450 € loan
Term
Total repayable1.421.836 €
Interest rate4.40 %
Representative estimate · Landomo is not a mortgage broker. · Rates updated April 2026