House for sale
Brighton
3 bedrooms·1 bathroom
445.342 €
Listed Jun 11, 2026
About this listing
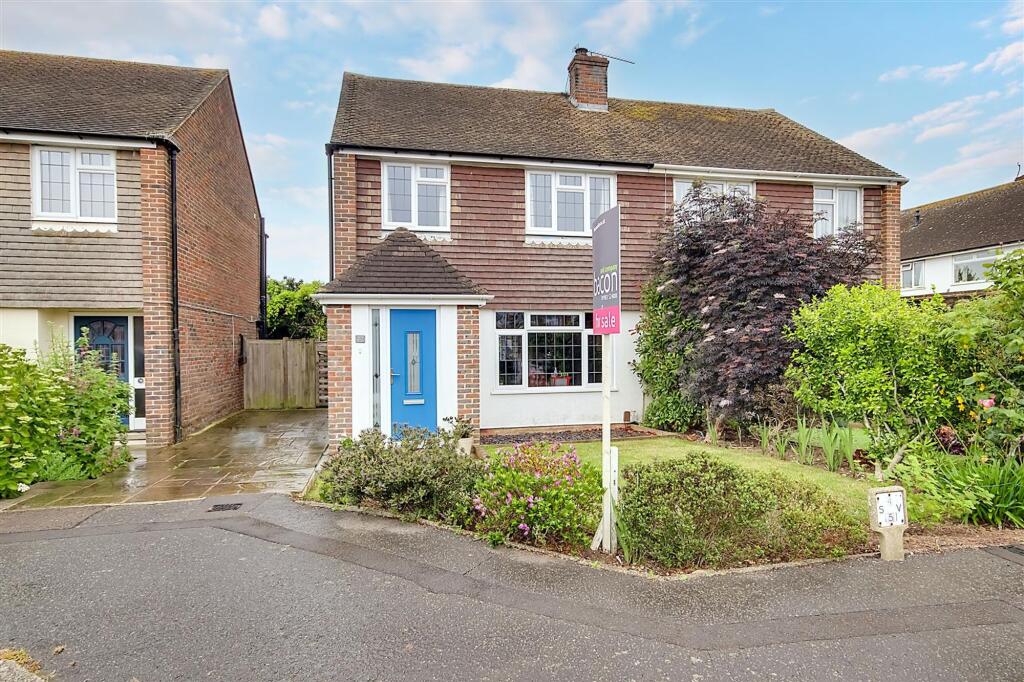
A three bedroom extended semi detached family home in this popular location of Salvington with the added benefit of a south aspect rear garden and outbuilding/garden room. Briefly the accommodation comprises: brick built entrance porch, hallway, living/dining room with open fireplace, extended kitchen and family room, three bedrooms and bathroom/wc. Externally there is a south facing rear garden, outbuilding arranged as a garden room and separate shed, front garden and garage located in compound. Further benefits included, double glazing, gas central heating and CAT6 cabling for internet and networking. The property is in close proximity to local shops, primary and secondary schools, amenities and local transport connections
EPC Rating: C
Entrance Porch
Double glazed composite door. Radiator. Further double glazed window. Inset ceiling spotlighting activated by walk in sensor. Brick built
Entrance Hall
Understairs storage cupboard. Radiator. CAT6 data point
Living/Dining Room
Dimensions: 7.34m x 3.28m max (24'1 x 10'9 max). Double glazed window to front. Two radiators. Open fire place with slate hearth and tiled chimney breast. CAT6 data point
Extended Kitchen and Family Room
Dimensions: l shaped 5.33m x 5.18m max measurements (l shaped . Roll edge work surface having inset one and a half bowl composite sink with mixer tap and draining board. Space for Rangemaster cooker. Space and plumbing for washing machine and tumble dryer. Integrated dishwasher and tall fridge freezer. Excellent range of matching cupboards, drawers and eye level wall units. Tiled splashback surround. Inset ceiling spotlighting. Double glazing with French doors leading to rear garden. Radiator. CAT6 data point
Landing
Access to loft via pull down ladder. Doors to all rooms.
Bedroom One
Dimensions: 3.86m x 3.28m (12'8 x 10'9). Double glazed window to front. Radiator. Built in shelved storage cupboard. Built in double wardrobe with shelving, hanging rail and sliding doors. CAT6 data point
Bedroom Two
Dimensions: 3.30m x 3.28m (10'10 x 10'9 ). Double glazed window overlooking rear garden. Radiator. CAT6 data point
Bedroom Three
Dimensions: 2.90m x 1.93m (9'6 x 6'4). Double glazed window to front. Radiator. CAT6 data point
Bathroom/wc
White suite comprising paneled ‘P’ shaped bath with mixer tap and glazed shower screen. Electric ‘Mira sport’ over head shower. Vanity unit comprising concealed cistern wc. Wash hand basin and mixer tap and cupboard below. Mirrored cabinet having internal shaver socket, demister glass and lighting. Ladder style towel radiator. Double glazed window.
South Facing Rear Garden
Paved patio area with space for outdoor furniture. The rest being laid to lawn. Six foot fenced surround. Access to front via side gate.
Outbuilding
Timber built. Arranged into two sections which the main section is a garden room measuring 11'4 x 9'6 with power, light, CAT6 data point and double glazing. The second section is storage shed ideal for tools, garden furniture etc.
Front Garden
Paved pathway to front door. The rest being laid to lawn with borders of mature shrubs, bushes and trees.
Garage
Brick built. Up and over door.
What's included
Garden
Parking
Bedrooms3
Bathrooms1
Energy ClassC
HeatingAsk Agent
Location
Map loading soon
Neighborhood data on demand
Nearby essentials will load when this section comes into view.
Listed on
Mortgage calculator
Estimated monthly payment
2.205 €/mo
Down payment10 % · 44.534 €
44.534 €400.808 € loan
Term
Total repayable661.540 €
Interest rate4.40 %
Representative estimate · Landomo is not a mortgage broker. · Rates updated April 2026