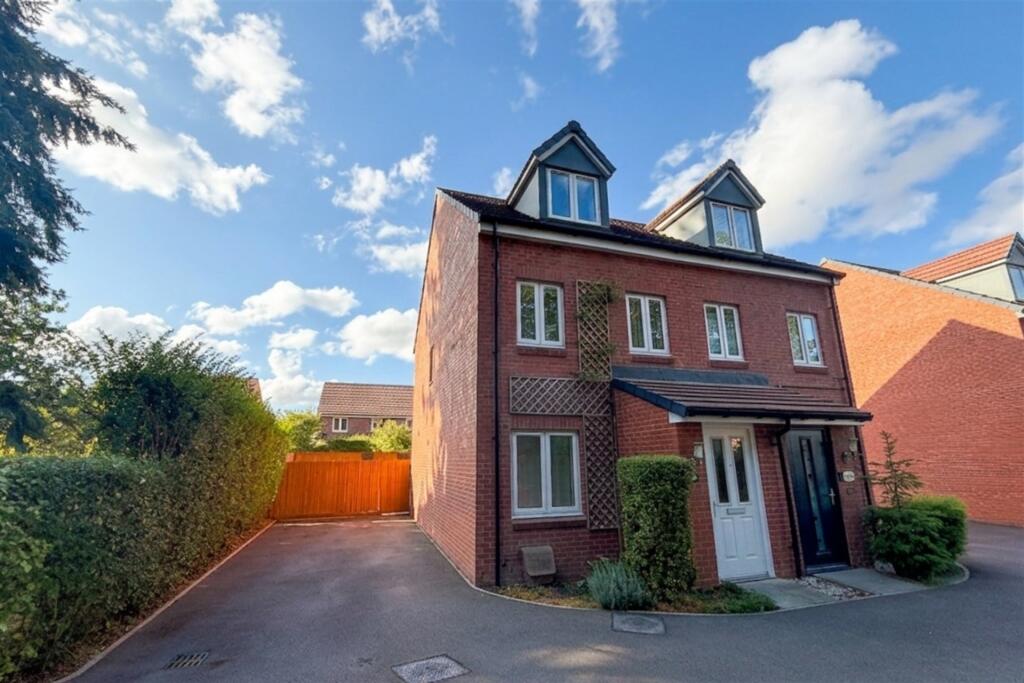
House for sale
Salisbury
3 bedrooms·2 bathrooms
382.205 €
Listed Aug 20, 2026
About this listing
A THREE BEDROOM SEMI DETACHED HOUSE IN ST PETERS PLACE
This fantastic three-bedroom home is located in the desirable St Peters Place development, within easy reach of Salisbury City Centre. The area benefits from a well-regarded primary school and a convenient Park & Ride service nearby with a Tesco Express currently under construction. The property itself sits in a prime position at the end of a no through road adjacent to woodland.
The welcoming entrance hall leads to the generously sized lounge perfect for relaxing or entertaining.
At the rear of the property, the kitchen is fitted with both eye level and undercounter cabinetry, ample work surfaces, and integrated cooking appliances, fridge/freezer and washer dryer. French doors open directly onto the garden, creating a seamless indoor-outdoor flow.
A downstairs cloakroom completes this floor.
Upstairs, you'll find two well-proportioned double bedrooms and a contemporary family bathroom, featuring a bath with overhead shower, wash basin, and WC.
The top floor is dedicated to the impressive master bedroom suite, offering space for a king-size bed and additional furnishings, making it a true retreat whilst also benefitting from fitted storage and a well appointed en-suite shower room.
The rear garden is larger than the average for the development and is laid to lawn enclosed by timber fencing. A small paved patio area abuts back of the house. The property benefits from a driveway which can accommodate up to 3 vehicles and stretches alongside the house.
Additional benefits include gas central heating, UPVC double glazing, and the remainder of the 10-year Premier Guarantee new build warranty.
Council Tax Band D
Additional Information
Tenure: Freehold
Parking: Driveway
Utilities:
Mains Gas
Mains Electric
Mains Water- Metered
Drainage: Mains Drainage
Broadband: Refer to ofcom website
Mobile Signal: Refer to ofcom website
Flood Risk: For more information refer to gov.uk, check long term flood risk
Annual Estate Charge: £210.15 - January 26- December 26
Lounge 4.38m (14'4) x 3.52m (11'7)
Kitchen / Diner 3.55m (11'8) x 2.28m (7'6)
Bedroom 1 4.85m (15'11) x 2.52m (8'3)
Bedroom 2 3.55m (11'8) x 3.13m (10'3)
Bedroom 3 3.54m (11'7) x 2.62m (8'7)
Bathroom 2.35m (7'9) x 1.62m (5'4)
En-suite 3.5m (11'6) x 1.45m (4'9)
ALL MEASUREMENTS QUOTED ARE APPROX. AND FOR GUIDANCE ONLY. THE FIXTURES, FITTINGS & APPLIANCES HAVE NOT BEEN TESTED AND THEREFORE NO GUARANTEE CAN BE GIVEN THAT THEY ARE IN WORKING ORDER. YOU ARE ADVISED TO CONTACT THE LOCAL AUTHORITY FOR DETAILS OF COUNCIL TAX. PHOTOGRAPHS ARE REPRODUCED FOR GENERAL INFORMATION AND IT CANNOT BE INFERRED THAT ANY ITEM SHOWN IS INCLUDED. These particulars are believed to be correct but their accuracy cannot be guaranteed and they do not constitute an offer or form part of any contract. Solicitors are specifically requested to verify the details of our sales particulars in the pre-contract enquiries, in particular the price, local and other searches, in the event of a sale. Should your offer on this property be accepted, a Buyer Compliance Administration Fee of £42 including VAT per purchaser will be payable.
This fee covers the cost of the identity verification and compliance checks that we are required to undertake under UK Anti-Money Laundering Regulations before the transaction can proceed and is non refundable.
VIEWING
Strictly through the vendors agents Goadsby
What's included
Garden
Parking
TypeSemi-detached house
Bedrooms3
Bathrooms2
HeatingGas
Location
Map loading soon
Neighborhood data on demand
Nearby essentials will load when this section comes into view.
Listed on
Mortgage calculator
Estimated monthly payment
1.893 €/mo
Down payment10 % · 38.221 €
38.221 €343.984 € loan
Term
Total repayable567.751 €
Interest rate4.40 %
Representative estimate · Landomo is not a mortgage broker. · Rates updated April 2026