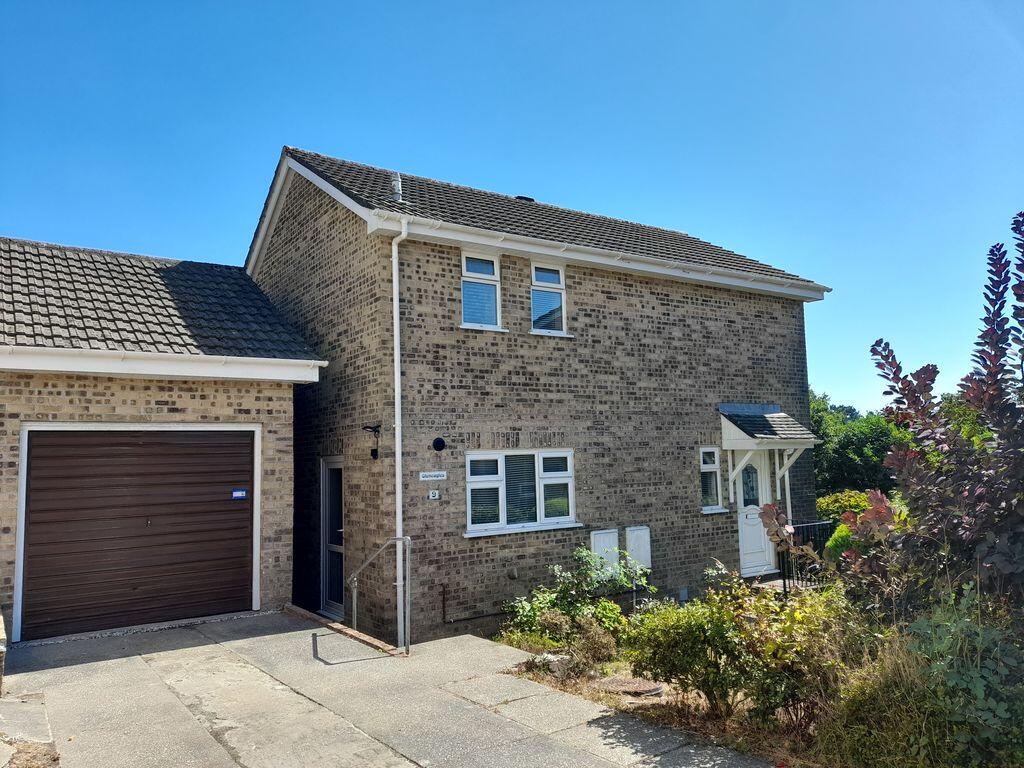
House to rent
Plymouth
3 bedrooms·1 bathroom
1.282 €/mo
Listed Aug 26, 2026
About this listing
APPLICATIONS NOW FULL & BEING PROCESSED. MANY THANKS FOR YOUR INTEREST.
Entrance Hallway
uPVC half-glazed entrance door opening into a welcoming hallway with vinyl flooring, radiator, pendant light point, smoke alarm and uPVC double glazed window. Staircase rising to the first floor accommodation.
Cloakroom/WC
Comprising a white suite with low level flush WC and inset wash hand basin with storage cupboards beneath. Wall mounted mirrored cabinet, radiator, ceiling light point and uPVC double glazed window.
Lounge/Dining Room
25' 5'' x 11' 1'' (7.742m x 3.377m)
A spacious dual-purpose reception room with uPVC double glazed windows to the front and rear elevations enjoying excellent natural light. Fitted carpet, two radiators, three ceiling light points, curtain poles and white blinds. Feature closed fireplace with attractive stone surround and hearth. Patio doors provide access to the conservatory.
Conservatory
12' 6'' x 12' 8'' (3.814m x 3.856m)
A generous conservatory enjoying views over the rear garden and surrounding countryside. Wood-effect vinyl flooring, radiator, ceiling fan and three wall light fittings. Direct access to the garden.
Kitchen
9' 10'' x 8' 9'' (2.986m x 2.663m)
Recently fitted modern kitchen comprising a range of grey gloss-fronted wall and base units with complementary work surfaces and black gloss splashback. Inset one and a half bowl sink and drainer, built-in oven, ceramic touch-control hob with extractor hood over and space for a washing machine and fridge/freezer. Carbon monoxide alarm, uPVC double glazed windows and uPVC double glazed door providing access outside.
First Floor Landing
Fitted carpet, pendant light point, smoke alarm and uPVC double glazed window. Access to loft space and doors leading to all first floor rooms. Wooden balustrade and handrail.
Shower Room
6' 10'' x 5' 6'' (2.088m x 1.684m)
Modern white suite comprising low level flush WC, inset wash hand basin and shower enclosure with electric shower. Heated towel rail, radiator, ceiling light point and uPVC double glazed window.
Bedroom One
12' 4'' x 11' 2'' (3.756m x 3.411m)
A spacious double bedroom with uPVC double glazed window, fitted carpet, radiator, pendant light point and curtain pole.
Airing Cupboard
Useful airing cupboard with four fitted wooden shelves and radiator.
Bedroom Two
12' 11'' x 10' 3'' (3.935m x 3.116m)
A well-proportioned double bedroom enjoying attractive far-reaching countryside views. uPVC double glazed window, fitted carpet, radiator, pendant light point and curtain pole.
Bedroom Three
7' 1'' x 10' 1'' (2.157m x 3.073m)
A comfortable single bedroom enjoying pleasant views across the surrounding area. uPVC double glazed window, fitted carpet, radiator, pendant light point and curtain pole. Useful raised ledge area measuring approximately 0.837m x 1.084m.
OUTSIDE
The property has the benefit of a private driveway providing parking and leading to a good sized SINGLE GARAGE with courtesy door to side pathway.
The gardens, which surround the property, are laid to lawn with numerous mature shrubs and plants, all enjoying lovely countryside views. Wooden storage shed.
Services
All mains services are connected.
Council Tax
Band 'C'
EPC Banding
Band 'C'
Viewing
By prior appointment with the Managing Agents - Jefferys )
Rental
£1,100 per calendar month
Deposit
£1,269
Availability
Available now - subject to referencing
Restrictions
Non-Smokers Only
What's included
Garden
Parking
Key Stats
Key Stats
TypeDetached house
Bedrooms3
Bathrooms1
HeatingAsk Agent
Deposit1.479 €
Location
Map loading soon
Neighborhood data on demand
Nearby essentials will load when this section comes into view.