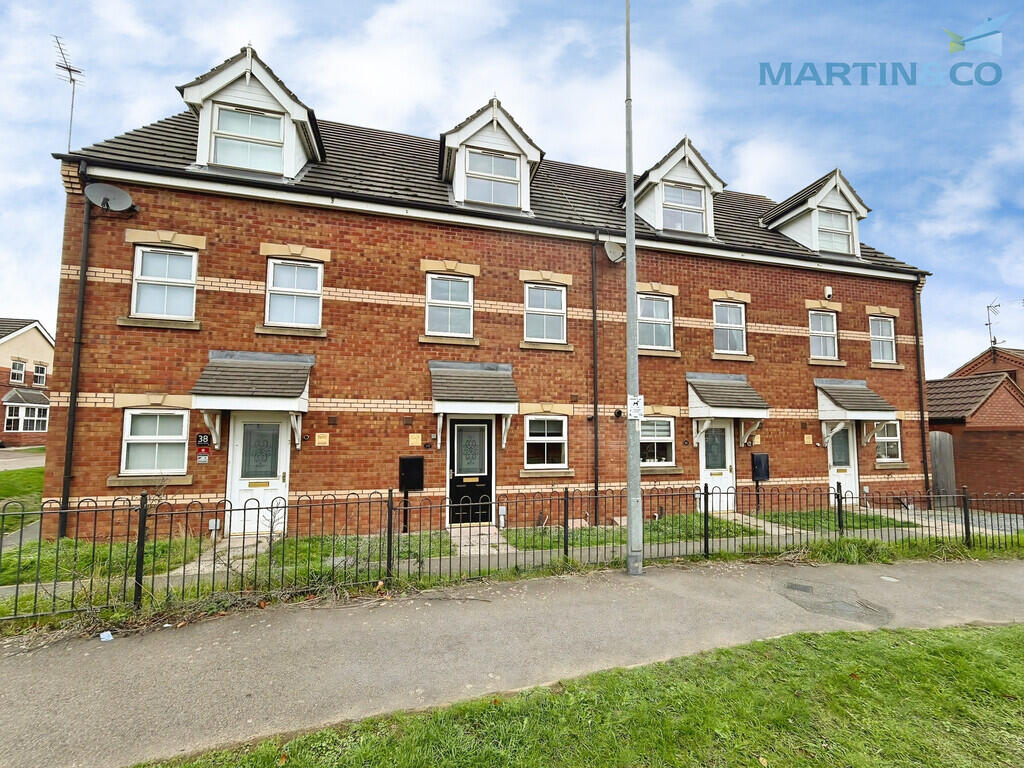
House for sale, 106 m²
Doncaster
3 bedrooms·2 bathrooms
209.794 €
1.979 €/m²
Listed Nov 6, 2026
About this listing
Recently Decorated Throughout | Three-Bedroom Town House | En-Suite | Garage & Parking | Spacious Lounge/Diner | Three-Storey Accommodation | **No Onward Chain**
A beautifully presented three-bedroom mid-townhouse situated in the popular Timberlands area of Scunthorpe. Having been recently decorated throughout, this attractive home offers spacious and versatile accommodation arranged over three floors, making it an excellent choice for first-time buyers, young families or those looking for a well-presented home with useful additional space.
The property combines a practical modern layout with some particularly appealing features, including a generous lounge/diner, separate kitchen, downstairs WC, three bedrooms, en-suite principal bedroom, family bathroom, enclosed rear garden, detached garage and dedicated parking space.
Ground Floor
The entrance hall provides a welcoming introduction to the property, with access to the main living accommodation and stairs rising to the upper floors.
The kitchen is positioned to the front and provides a practical range of fitted wall and base units together with work surfaces and space for the usual kitchen appliances. There is useful storage and preparation space, making this a functional area for everyday family life.
To the rear is the spacious lounge/diner, providing an excellent open space for both relaxing and entertaining. The generous proportions allow for clearly defined living and dining areas, while windows and patio doors overlooking the garden provide natural light and a pleasant outlook.
A downstairs WC adds further convenience and is particularly useful for family living and when entertaining.
First Floor
The first-floor landing provides access to the first two good sized bedrooms and the family bathroom.
The principal bedroom is a generous double bedroom with the benefit of its own en-suite shower room, providing an excellent degree of privacy and convenience.
The family bathroom is fitted with a modern suite and provides the main bathroom facilities for the household.
Second Floor
The second-floor landing leads to the third bedroom, which provides a versatile additional room. This could be used as a bedroom, home office, dressing room, guest room or hobby space depending on the needs of the next owner.
The three-storey layout gives the property a particularly useful sense of separation between the main living areas and bedrooms, whilst also providing excellent flexibility for modern lifestyles.
Outside
To the rear is an enclosed garden providing a private outdoor space with room for seating, entertaining and family use.
The property also benefits from a detached garage and dedicated parking space, providing valuable off-road parking and excellent additional storage.
Location
Birch Drive is situated within the popular Timberlands area of Scunthorpe, within the wider Ashby Lakeside area. The neighbourhood provides a well-established residential setting with local amenities and transport connections nearby. The area is served by local bus routes, with Scunthorpe town centre and railway station providing further amenities and transport links.
The property is also well placed for access to the wider road network, making it a practical base for commuting around North Lincolnshire and beyond.
Further Information
The property is Freehold and benefits from gas central heating and double glazing. The property is recorded as having an EPC rating of C.
Having been recently decorated throughout and offering spacious accommodation across three floors, this is a particularly appealing townhouse that is ready for its next owner to move straight into.
Early viewing is highly recommended to appreciate the presentation, space and flexibility this property has to offer.
Estate agents operating in the UK are required to conduct Anti-Money Laundering (AML) checks in compliance with the regulations set forth by HM Revenue and Customs (HMRC) for all property transactions. It is mandatory for both buyers and sellers to successfully complete these checks before any property transaction can proceed. Our estate agency uses Coadjute Assured Compliance to facilitate the AML checks. A fee will be charged for each individual AML check conducted £45.00 + VAT.
What's included
Garden
Garage
TypeTerraced house
Living Area106 m²
Bedrooms3
Bathrooms2
HeatingGas Central
Location
Map loading soon
Neighborhood data on demand
Nearby essentials will load when this section comes into view.
Listed on
Mortgage calculator
Estimated monthly payment
1.039 €/mo
Down payment10 % · 20.979 €
20.979 €188.815 € loan
Term
Total repayable311.642 €
Interest rate4.40 %
Representative estimate · Landomo is not a mortgage broker. · Rates updated April 2026