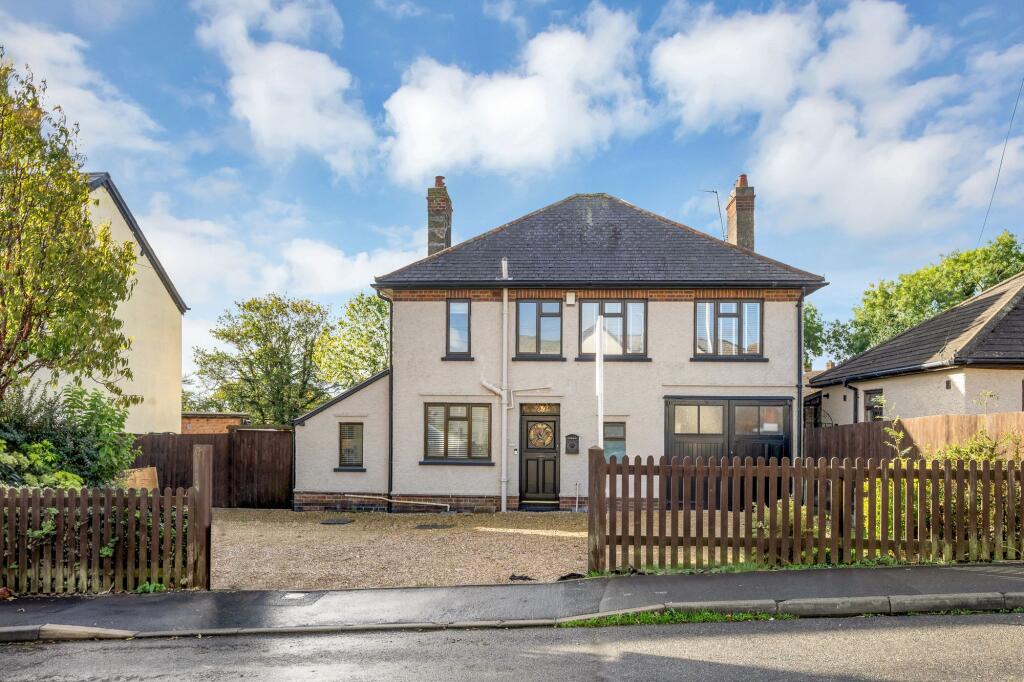
House for sale, 157 m²
Leicester
5 bedrooms·1 bathroom
492.845 €
3.139 €/m²
Listed Oct 14, 2026
About this listing
Occupying an extremely large plot, this well presented five bedroom detached family home is located close to many local amenities. Having the benefit of a substantial gravelled driveway providing ample off-road parking and a larger than average South facing rear garden, the accommodation comprises in brief, entrance hall, cloakroom WC, living room, dining kitchen and utility room. On the first floor are three double and one single bedroom and a four piece family bathroom with stairs rising to a further spacious double bedroom on the second floor having Velux skylight windows.
Accessed via the front door with a feature stained glass window into the entrance porch and further door leads into the hallway with original tiled flooring, stairs rising to the first floor and door to a cloakroom WC. The living room has an original stained glass window and French doors leading to the rear garden, a feature cast iron fireplace with wooden surround and hearth and fitting for a wall mounted TV. There is an impressive, dual aspect dining kitchen with two windows to the front aspect, a Velux skylight window and French doors to the rear fitted with a range of wall and base units, quartz worktops, a Belfast ceramic sink and modern spray mixer tap, a Range cooker with an extractor hood above, integrated dishwasher and wine cooler and wooden parquet flooring. Door through to the utility room with a continuation of the parquet flooring, a window to the side aspect and door leading to the rear garden, a range of wall and base units, sink and drainer, space and plumbing for a washing machine and a useful cupboard housing the central heating boiler which is approximately 3 years old. Stairs rising to the first floor landing with doors off to four bedrooms and a bathroom comprising a four piece white suite comprising a low flush WC, wash hand basin set in a vanity unit, bath and separate shower cubicle. Further stairs take you to the second floor having a spacious double bedroom with eaves storage and a Velux skylight window.
A true highlight of the property is the 150ft South facing rear garden which is mainly laid to lawn with established borders, an extensive paved patio seating area, an array of mature shrubs, bushes and trees, garden shed, ornamental pond with fencing and hedging to the boundaries.
EPC Rating: D
Living Room
4.92m x 3.82m
Dining Kitchen
5.58m x 8.57m
Bedroom One
3.6m x 3.25m
Bedroom Two
3.28m x 3.61m
Bedroom Three
2.95m x 0.96m
Bedroom Four
2.52m x 3.32m
Bedroom Five
4.29m x 3.14m
Garage
2.95m x 2.96m
Garden
150ft South facing rear garden
What's included
Parking
TypeDetached house
Living Area157 m²
Bedrooms5
Bathrooms1
Energy ClassD
HeatingAsk Agent
Location
Map loading soon
Neighborhood data on demand
Nearby essentials will load when this section comes into view.
Listed on
Mortgage calculator
Estimated monthly payment
2.440 €/mo
Down payment10 % · 49.285 €
49.285 €443.560 € loan
Term
Total repayable732.103 €
Interest rate4.40 %
Representative estimate · Landomo is not a mortgage broker. · Rates updated April 2026