House for sale, 119 m²
Brentwood, Essex
4 bedrooms·2 bathrooms
639.639 €
5.375 €/m²
Listed Aug 25, 2026
About this listing
*GUIDE PRICE £550,000-£600,000*
*EXTENDED ACCOMMODATION*
*DRIVEWAY PLUS INTEGRAL GARAGE*
*OPEN PLAN KITCHEN/FAMILY ROOM*
*0.2 MILES TO BRENTWOOD HIGH STREET*
*0.4 MILES TO BRENTWOOD STATION*
*TWO BATHROOMS*
Overview & Location
A beautifully presented and extended town house located in the heart of Brentwood town centre. The property is positioned within a quiet cul-de-sac a mere 0.2 miles from the vibrant High Street and 0.4 miles from Brentwood mainline station providing excellent links into London. Highly regarded schools, leisure facilities and major road links (M25/A12) are also within close proximity.
Main Accommodation
Entrance via part glazed door to entrance hall.
Entrance Hall
Recess ceiling lights. Radiator. Engineered Oak floor. Doors to following accommodation.
Inner Hallway
Recess ceiling lights. Staircase ascending to upper floors. Radiator. Engineered Oak floor. Doors to following accommodation.
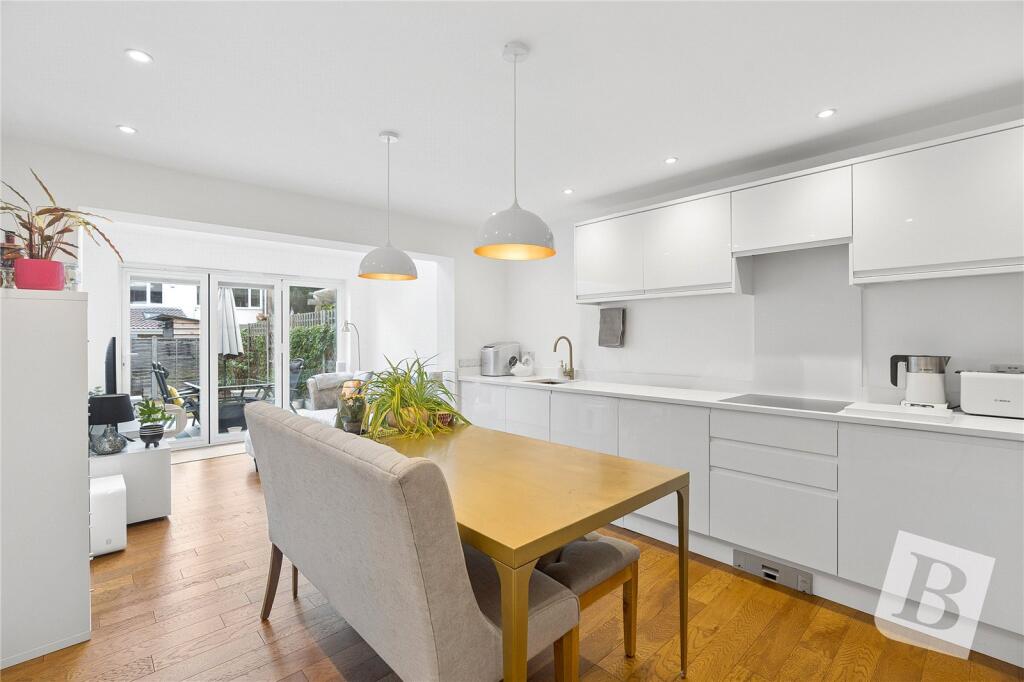
Kitchen/Family Room
22' 6" x 11' 7"
Bi-folding doors to rear garden with two feature skylights. Recess ceiling lights. Fitted with a range of units with Granite work surfaces. Inset stainless stell sink unit with mixer tap. Integrated appliances include Neff induction hob with extractor above, Neff electric oven and microwave, Beko fridge/freezer and dishwasher, Logik washing machine and unbranded wine fridge. Two radiators. Engineered Oak floor.
Cloakroom
Recess ceiling lights. Suite comprises of wall mounted wash hand basin and low level wc. Wall mounted heated towel rail. Engineered Oak floor.
First Floor
First Floor Landing
Staircase ascending to second floor. Radiator. Doors to following accommodation.
Lounge / Bedroom
14' 1" x 12' 2"
Double glazed window to rear elevation. Recess ceiling lights. Radiator.
Bedroom
11' 10" x 9' 11"
Double glazed window to front elevation. Radiator.
Bathroom
Recess ceiling lights. Part tiled walls. Suite comprises of panelled bath with shower attachment, wall mounted vanity wash hand basin and low level wc. Wall mounted heated chrome towel rail. Tiled floor.
Second Floor
Second Floor Landing
Access to loft. Built-in storage cupboard. Doors to following accommodation.
Bedroom
14' 1" x 12' 2"
Recess ceiling lights. Range of fitted wardrobes and matching drawer units. Radiator.
Bedroom
11' 10" x 9' 11"
Double glazed window to front elevation. Radiator.
Shower Room
Recess ceiling lights. Part tiled walls. Suite comprises of large walk-in shower cubicle, wall mounted vanity wash hand basin and low level wc. Wall mounted heated chrome towel rail. Tiled floor.
Exterior
Front Elevation
The property features a driveway providing off street parking and serving an integral garage.
Integral Garage
13' 2" x 7' 9"
Accessed via up and over door. Power and lighting connected.
Rear Garden
The property features a rear garden measuring approximately 32'. Commences with a paved terrace with the remainder lai neatly to lawn.
Agents Note
The council tax banding for this property set out on the council website is band D.
Buyers Information Pack
Please see below the link to access the Buyers Information Pack/TA forms.
a86bf68cd
What's included
Garden
Garage
Parking
Key Stats
Key Stats
TypeTerraced house
Living Area119 m²
Bedrooms4
Bathrooms2
HeatingGas Central
MunicipalityBrentwood
Location
Map loading soon
Neighborhood data on demand
Nearby essentials will load when this section comes into view.
Listed on
Mortgage calculator
Estimated monthly payment
3.167 €/mo
Down payment10 % · 63.964 €
63.964 €575.675 € loan
Term
Total repayable950.160 €
Interest rate4.40 %
Representative estimate · Landomo is not a mortgage broker. · Rates updated April 2026