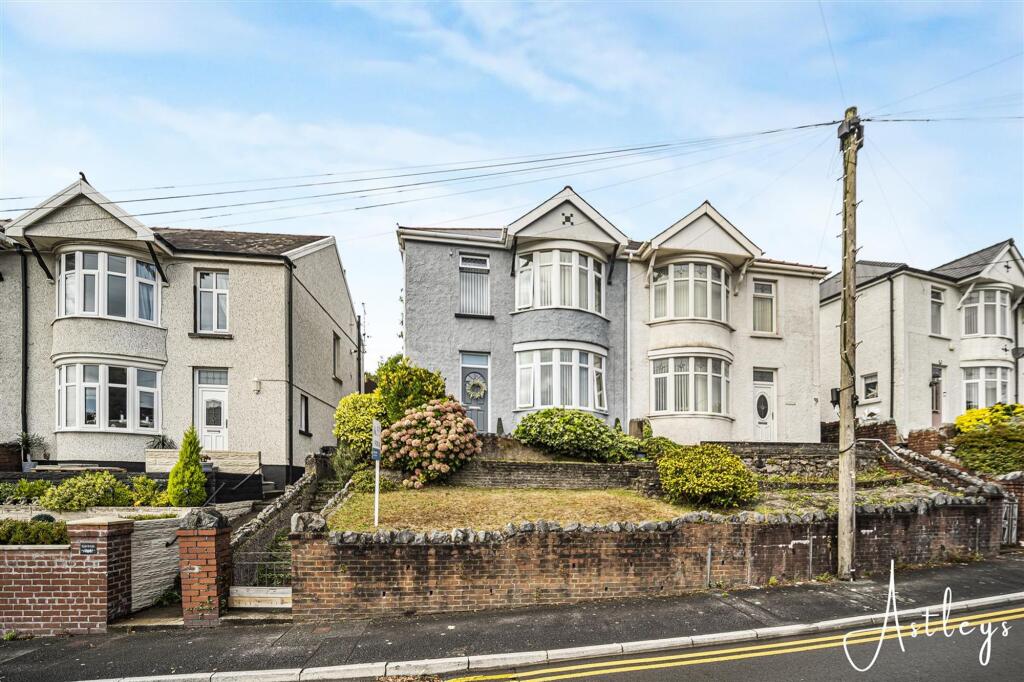
House for sale
Swansea
3 bedrooms·1 bathroom
206.831 €
Listed Oct 8, 2026
About this listing
A welcoming home with a genuinely homely feel, this appealing semi detached property combines comfortable everyday living with a practical location. The inviting hallway sets the tone on arrival, leading through to two cosy reception rooms, while the provision of parking adds useful convenience to daily life. The accommodation has a warm and approachable character throughout. The two reception rooms offer flexibility for relaxing, entertaining or working from home, while the kitchen diner provides a sociable space for everyday meals and family time. Upstairs, two well proportioned double bedrooms are complemented by a homely third bedroom and a bathroom, creating a layout that can adapt easily as needs change. The setting in Briton Ferry brings a good balance of convenience and connectivity. Local schools, shops and everyday amenities are close at hand, with the wider village offering cafés and places to eat along Neath Road. With its comfortable proportions, adaptable accommodation and convenient setting, this is a home that should appeal to first time buyers, families, downsizers and professionals looking for a well connected base with a reassuringly homely atmosphere.
EPC Rating: D
Main dwelling
UPVC front door into:
Hallway
Dimensions: 2.01 x 4.66 (6'7" x 15'3"). Laminate flooring, radiator, window to the side and understairs cupboard
Front lounge
Dimensions: 3.69 x 4.35 (into bay) (12'1" x 14'3" (into bay)). Electric fire with mantle, radiator, coving bay window to the front
Second reception room
Dimensions: 3.23 x 3.90 (10'7" x 12'9"). Electric fire, coving, radiator, patio doors to the back,
Kitchen
Dimensions: 5.07 x 2.45 (16'7" x 8'0"). A range of sage base and wall units with co-ordinating work surfaces, stainless steel sink and drainer with gas hob and electric oven, space for fridge/freezer, washing machine and tumble dryer, tiled floor, partially tiled walls, radiator, pantry area under the stairs
Landing
Window to the side
Bedroom 1
Dimensions: 3.45 x 4.43 (into bay) (11'3" x 14'6" (into bay)). Bay window to the front, radiator and laminate flooring
Bedroom 2
Dimensions: 3.70 x 3.08 (12'1" x 10'1"). Window to the back, radiator and coving
Bedroom 3
Dimensions: 2.44 x 2.28 (8'0" x 7'5"). Window to the front and radiator
Bathroom
Dimensions: 2.26 x 1.96 (7'4" x 6'5"). White suite with low level w.c, bath with shower over, pedestal sink, cushioned floor, window to the back
Garden
Tiered garden with allocated parking at the back, patio area, shed and decked area
Agents notes
Conservation Area : No Flood Risk: River : Very low Seas : Very low Floor Area: 0 ft 2 / 0 m 2 Plot size: 0.07 acres Mobile coverage: EE Vodafone Three O2 Broadband: Basic 15 Mbps Superfast 78 Mbps Ultrafast 10000 Mbps Satellite / Fibre TV Availability: BT Sky Virgin
Agents notes
Neath Port Talbot Council Tax Band: C Annual Price: £2,259
What's included
Garden
Parking
TypeSemi-detached house
Bedrooms3
Bathrooms1
Energy ClassD
HeatingAsk Agent
Location
Map loading soon
Neighborhood data on demand
Nearby essentials will load when this section comes into view.
Listed on
Mortgage calculator
Estimated monthly payment
1.024 €/mo
Down payment10 % · 20.683 €
20.683 €186.148 € loan
Term
Total repayable307.240 €
Interest rate4.40 %
Representative estimate · Landomo is not a mortgage broker. · Rates updated April 2026