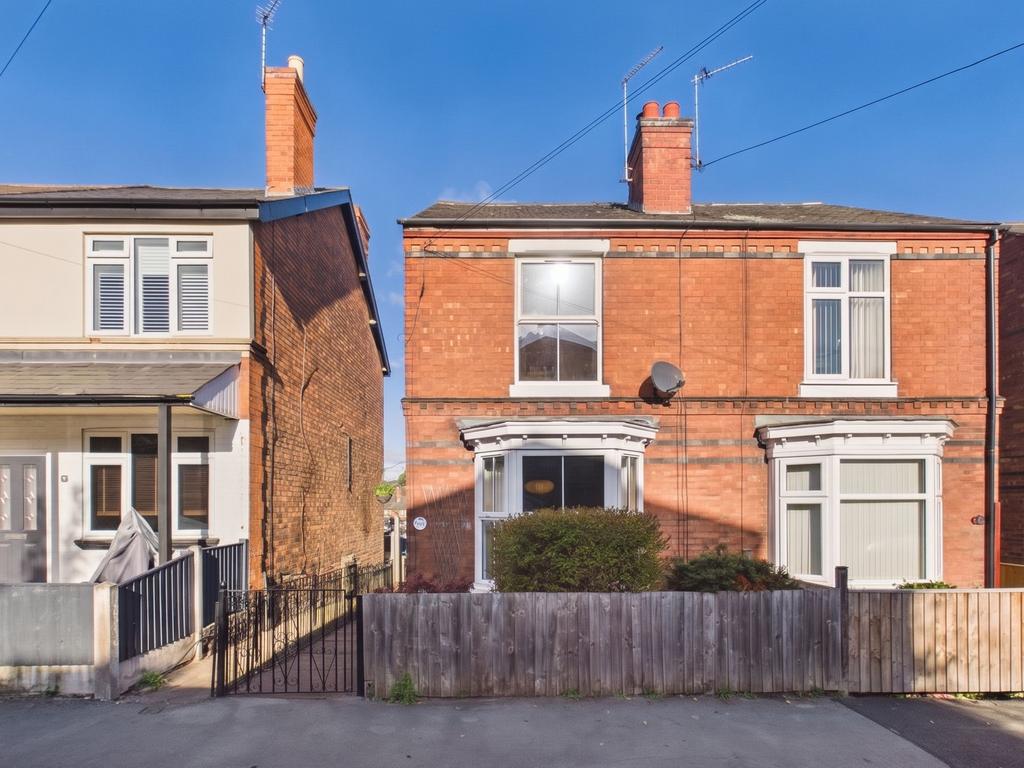
House for sale, 76 m²
Nottingham
2 bedrooms·1 bathroom
239.183 €
Listed Nov 8, 2026
About this listing
Beautifully presented and rich in character, this attractive semi-detached home seamlessly combines traditional features with tasteful sympathetic décor . The accommodation includes two reception rooms and two double bedrooms plus a pretty cottage-style rear garden and would be ideally suited to first-time buyers, professionals and commuters , given the close proximity to excellent transport links to the city as well as a wealth of amenities. The property is approached from the side, where you’ll find a welcoming entrance hallway which immediately sets the tone, with wood flooring and statement period-style wallpaper alongside handy storage. The lounge is a characterful space. A wood-burning stove forms an attractive focal point, set upon a brick hearth within a white fireplace surround, while a bay window overlooks the front garden. Timber flooring, decorative coving, a picture rail and useful alcove shelving further enhance the room's charm. Positioned to the rear, the dining room offers an excellent second reception space, with wood-effect flooring and an attractive combination of period details, including a ceiling rose, decorative coving and picture rail. A large window overlooks the rear garden, while a leaded stained-glass window to the side elevation adds further character. The chimney breast, with its fireplace recess, provides an attractive focal point, and the room also gives access to the kitchen and staircase rising to the first floor. The fitted kitchen is arranged in a practical U-shaped layout, with a range of teal-painted wall and base units, complemented by wood-effect work surfaces, tiled splashbacks and slate-effect tiled flooring. Integrated cooking appliances are provided, together with a stainless steel sink positioned beneath the rear-facing window and plumbing for a washing machine. A staircase featuring a carpet runner rises to the first-floor landing. Finished with carpeting, the landing also benefits from a period-style column radiator and stripped pine doors leading to the bedrooms and bathroom. The main bedroom, positioned to the front, is a generous double room with exposed wooden floorboards, decorative coving and a useful built-in storage cupboard/wardrobe incorporating a hanging rail. The second double bedroom, overlooking the rear garden and enjoying distant views across the surrounding area, is equally appealing. Character features include a decorative fireplace set within the chimney breast with an exposed brick arch and tiled hearth, together with attractive alcove shelving and wooden flooring. This versatile room would make an ideal guest bedroom, or alternatively a comfortable home office. A particular highlight is the spacious, beautifully appointed and underfloor heated bathroom, which has been thoughtfully designed to combine contemporary luxury with traditional styling. You’ll find a stunning freestanding roll-top slipper bath, complete with claw feet, alongside a generous double walk-in shower enclosure fitted with a brushed-gold rainfall shower head and handheld attachment. A traditional-style wash basin and WC, tongue-and-groove wall panelling and patterned flooring complete the elegant look, while a black heated towel rail and useful built-in storage cupboard provide the finishing touches. Externally, the property enjoys a low-maintenance frontage, with a fenced and paved front garden incorporating established shrubs. The pretty cottage-style rear garden is a lovely feature of the home. A patio immediately adjoining the property provides an ideal spot for furniture, leading onto a central lawn bordered by well-stocked flower beds and enclosed by fencing. At the far end, a further seating area offers an additional space to sit and enjoy the garden.
What's included
Garden
TypeSemi-detached house
Living Area76 m²
Bedrooms2
Bathrooms1
HeatingGas Central
Location
Map loading soon
Neighborhood data on demand
Nearby essentials will load when this section comes into view.
Mortgage calculator
Estimated monthly payment
1.184 €/mo
Down payment10 % · 23.918 €
23.918 €215.265 € loan
Term
Total repayable355.298 €
Interest rate4.40 %
Representative estimate · Landomo is not a mortgage broker. · Rates updated April 2026