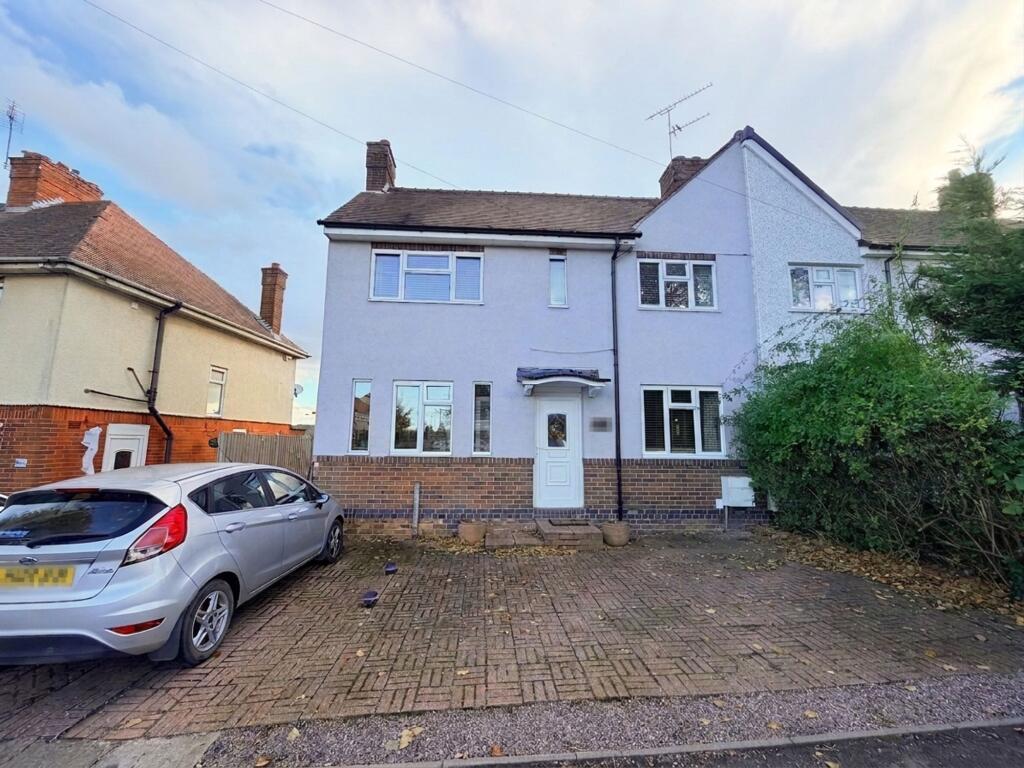
House for sale, 71 m²
Nuneaton and Bedworth, Warwickshire
3 bedrooms·1 bathroom
257.639 €
3.629 €/m²
Listed Oct 30, 2026
About this listing
Carters are delighted to offer this well presented three bedroom semi-detached family home, situated in the popular residential location of Stockingford. Conveniently positioned close to local amenities and the surrounding transport network, the property provides access to Nuneaton town centre, Coventry and Birmingham, making it an appealing choice for families, first-time buyers and commuters alike.
The property benefits from an attractive double-fronted design, creating a pleasing appearance and providing well-arranged accommodation with a light and airy feel. Upon entering, you are welcomed by an entrance hall with stairs rising to the first-floor landing, setting the scene for a home that offers both practicality and comfortable everyday living.
The dual-aspect lounge is a particularly inviting reception room, with openings on two sides allowing natural light to flow through and enhancing the cosy atmosphere. Double French-style doors open directly onto the rear patio, creating a lovely connection between the living space and garden, ideal for enjoying the warmer months or entertaining family and friends.
The breakfast kitchen also enjoys dual aspects, providing a bright and practical setting for everyday family life. Fitted with an array of units offering useful storage and preparation space, the room further benefits from a useful utility cupboard, helping to keep household essentials neatly organised. A ground-floor WC adds further convenience and completes the downstairs accommodation.
To the first floor are three well-proportioned bedrooms, offering versatile accommodation for a growing family, guests or those requiring additional space to work from home. The bedrooms are served by a family bathroom fitted with a bathtub and wash hand basin.
Outside, the rear garden features a generous paved patio, providing an excellent space for outdoor seating, dining and entertaining, which leads onto a lawned area offering additional space to enjoy. To the front, the garden is laid to paving, creating a neat and low-maintenance approach to the property.
Offering three bedrooms, a double-fronted design, dual-aspect reception rooms and a convenient Stockingford location, this appealing home combines comfortable family accommodation with practical features both inside and out. An early viewing is strongly recommended to fully appreciate the space and potential on offer.
Disclaimer
Carters Estate Agents has not tested any appliances, services, or systems within this property. Purchasers should conduct their own investigations regarding their condition and functionality.
Floor plans are for identification only and not to scale. All measurements and distances are approximate. These details are produced in good faith as a guide but do not form part of any offer or contract. Purchasers should verify tenure, lease terms, ground rent, service charges, planning permissions, and building regulations with their solicitor.
Fixtures and fittings should be confirmed at the point of offer.
All images and marketing materials are the property of Carters Estate Agents and may not be reproduced without permission.
Anti-Money Laundering: Purchasers must provide ID and proof of funds before a sale can be agreed.
Carters Estate Agents operates under The Property Ombudsman Code of Practice.
What's included
Terrace
Garden
TypeSemi-detached house
Living Area71 m²
Bedrooms3
Bathrooms1
HeatingGas Central
MunicipalityNuneaton and Bedworth
Location
Map loading soon
Neighborhood data on demand
Nearby essentials will load when this section comes into view.
Listed on
Mortgage calculator
Estimated monthly payment
1.276 €/mo
Down payment10 % · 25.764 €
25.764 €231.875 € loan
Term
Total repayable382.713 €
Interest rate4.40 %
Representative estimate · Landomo is not a mortgage broker. · Rates updated April 2026