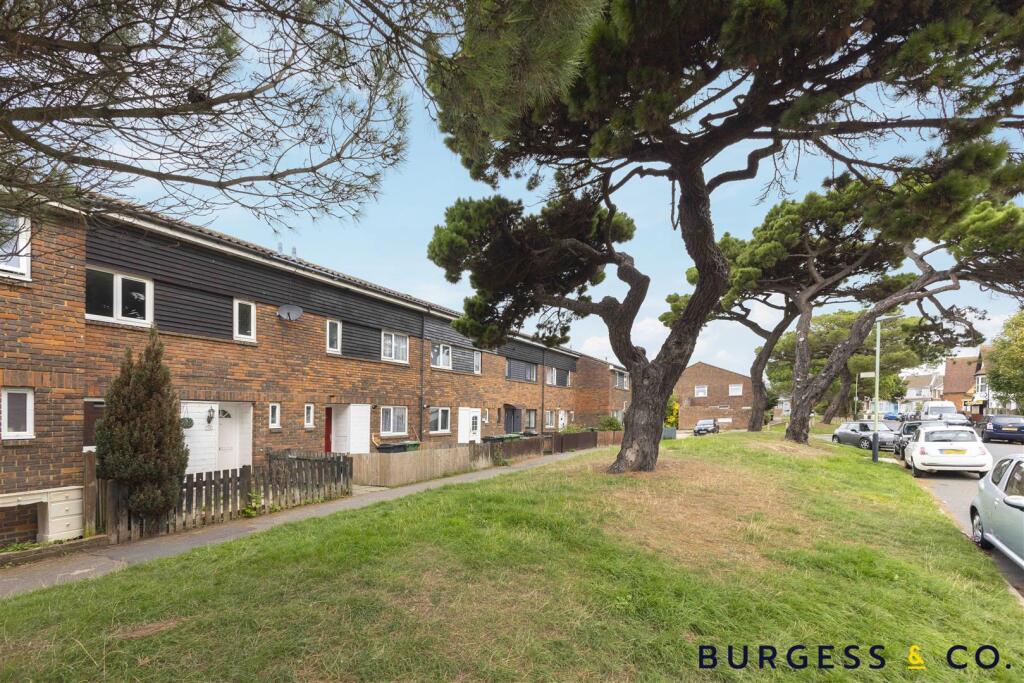
House for sale
St. Leonards-on-Sea, Tilekiln
3 bedrooms·1 bathroom
251.753 €
Listed Sep 29, 2026
About this listing
**CHAIN FREE** Burgess & Co are delighted to offer to the market this deceptively spacious three bedroom mid-terraced house, situated in a popular area being within close proximity to local schools, amenities, Tesco superstore, bus services and easy access to the A21 connecting to London. The property has been recently redecorated throughout with new carpets upstairs and the accommodation comprises an entrance hall, a downstairs cloakroom, an 18'2 kitchen/diner, a 16'1 living room and to the first floor there are two double bedrooms, a smaller third bedroom and a family bathroom. Further benefits include gas central heating, double glazing, and to the outside there are courtyard gardens to both the front and rear. Viewing is highly recommended by vendors sole agents.
Entrance Hall - With radiator, consumer unit, stairs to First Floor.
Cloakroom - Comprising low level w.c, wash hand basin, double glazed frosted window to the front.
Kitchen/Diner - 5.54m x 2.97m (18'2 x 9'9) - Comprising matching range of wall, base & drawer units, worksurface, tiled splashbacks, inset stainless steel sink unit, cooker with extractor hood over, space for appliances, wall mounted boiler, space for table & chairs, double glazed window to the front.
Living Room - 4.90m x 3.38m (16'1 x 11'1) - With radiator, double glazed window & door to the rear garden.
First Floor Landing - With fitted cupboards, hatch to loft.
Bedroom - 4.29m x 2.97m (14'1 x 9'9) - With radiator, double glazed window to the front.
Bedroom - 4.65m x 2.97m (15'3 x 9'9) - With radiator, double glazed window to the rear.
Bedroom - 2.87m x 2.21m (9'5 x 7'3) - With radiator, double glazed window to the rear.
Bathroom - 1.88m x 1.85m (6'2 x 6'1) - Comprising panelled bath with shower over, low level w.c, wash hand basin, partly tiled walls, double glazed frosted window to the front.
Outside - To the front there is a paved courtyard area with fitted cupboard by the entrance. To the rear there is a courtyard garden with area of decking, steps lead down to a timber shed with gated rear access, being enclosed by brick wall & fencing.
Nb - Council tax band: B
What's included
Terrace
Garden
TypeTerraced house
Bedrooms3
Bathrooms1
HeatingAsk Agent
MunicipalitySt. Leonards-on-Sea
Location
Map loading soon
Neighborhood data on demand
Nearby essentials will load when this section comes into view.
Listed on
Mortgage calculator
Estimated monthly payment
1.247 €/mo
Down payment10 % · 25.175 €
25.175 €226.578 € loan
Term
Total repayable373.970 €
Interest rate4.40 %
Representative estimate · Landomo is not a mortgage broker. · Rates updated April 2026