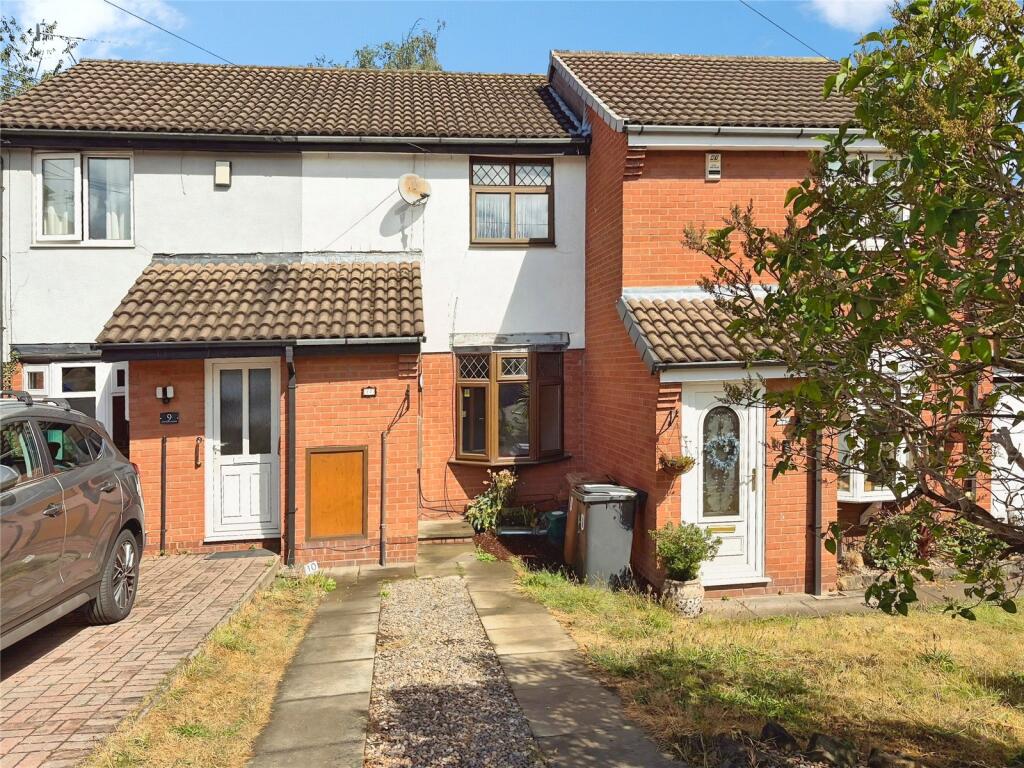
House to rent
Derby
875 €/mo
Listed Aug 21, 2026
About this listing
Modern terraced house in a cul-de-sac location. An internal viewing is advised and benefits include gas central heating and UPVC double glazed doors and windows. Entrance lobby, lounge, kitchen / breakfast room. First floor landing, two bedrooms and bathroom. Parking to front and garden to rear.
Entrance Lobby
Built in cloaks cupboard, UPVC double glazed door to front aspect and archway to.
Lounge
13' 11" x 11' 7" (4.23m x 3.54m)
UPVC double glazed bowed window to front aspect, two radiators, stairs to first floor landing, T.V. point, telephone point and part glazed door to.
Kitchen / Breakfast Room
8' 4" x 11' 7" (2.55m x 3.54m)
Base and eye level kitchen units with roll top work surfaces and tiled splash areas. Four ring gas cooker, stainless steel single drainer sink unit, plumbing for an automatic washing machine. Breakfast bar top, radiator, ceramic tiled floor, wall mounted gas boiler, UPVC double glazed door and window to rear aspect.
First Floor
Landing
Access to loft space and doors to.
Bedroom One
11' 6" x 8' 4" (3.51m x 2.54m)
Two built in double wardrobes with a central recess for a double bed and overhead blanket cupboards. Built in airing cupboard, built in double wardrobe. UPVC double glazed window to front aspect, radiator.
Bedroom Two
10' 9" x 5' 11" (3.27m x 1.8m)
UPVC double glazed window to rear aspect, radiator.
Bathroom
7' 7" x 5' 4" (2.3m x 1.63m)
Panel bath with fitted shower over, pedestal hand wash basin, low flush W.C., tiled splash areas. Radiator, UPVC double glazed obscure window to rear aspect.
Outside
Front
The property is situated in a residential close with off road parking.
Rear
Paved patio area with a brick border wall leading to a lawned garden with a shed and wooden fencing.Show more
What's included
Terrace
Garden
Key Stats
Key Stats
TypeTerraced house
Bedrooms2
Bathrooms1
HeatingAsk Agent
Deposit1.009 €
Listed on
Price History
Location
Map loading soon
Neighborhood data on demand
Nearby essentials will load when this section comes into view.