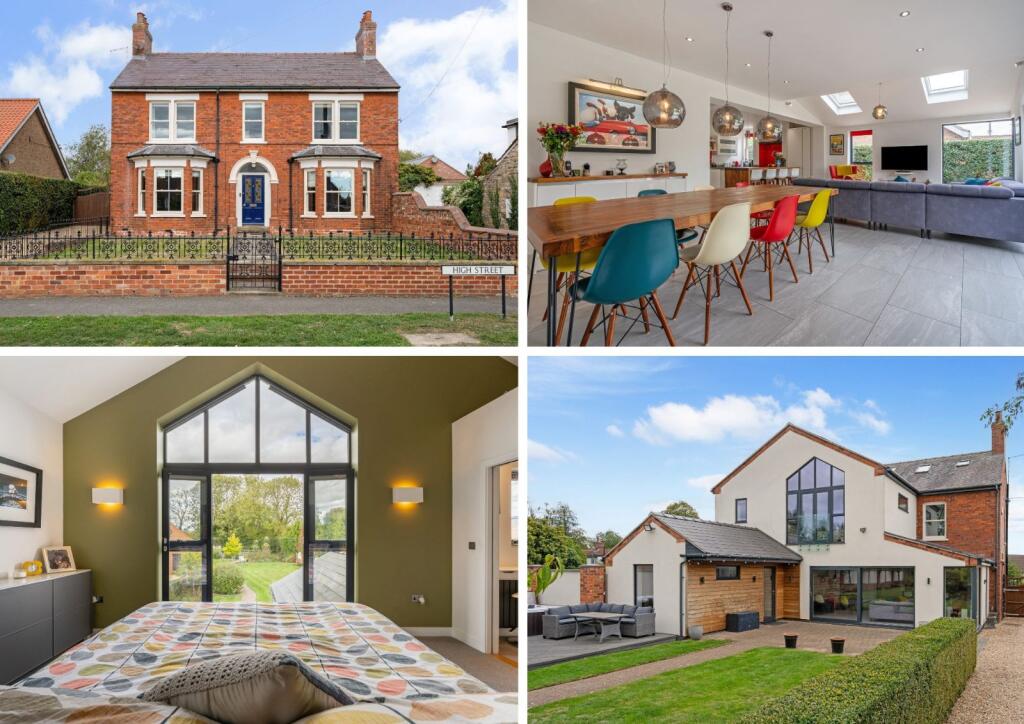
House for sale, 429 m²
West Lindsey, Ingham Cliff, Ingham
5 bedrooms·3 bathrooms
1.009.220 €
2.353 €/m²
Listed Oct 9, 2026
About this listing
A detached, elegant period home at the heart of sought-after Ingham village, with five double bedrooms, five reception rooms and expansive gardens.
Description
Offering a sympathetic blend of old and new, this detached house retains a wealth of its Victorian charm – including stained glass, bay windows, fireplaces and picture rails – with the added benefit of a large, modern extension hidden at the rear which adds a generous addition to the square footage. The original part of the house is attractively decorated to suit the age and character of the home, letting the period features and natural materials shine. A muted palette of heritage colours is complemented by pretty wall coverings. In the contemporary extension, a neutral backdrop provides a blank canvas for personalisation, featuring whitewashed walls, large format tiled floors and plenty of glazing to afford lovely views of the gardens as well as promoting excellent natural light. The kitchen is an extension of this, with white gloss cabinets, wooden work surfaces and vibrant pops of red. Appliances include a fridge/freezer, dishwasher, range oven and wine chiller.
The generous family room at the rear combines the kitchen with an open plan dining room and seating area; it’s the ideal space for entertaining and busy family life. In addition, there is the added benefit of a spacious walk-in pantry, adding useful extra storage. At the front of the house, two reception rooms serve as formal living spaces, both with fireplaces adding character. The ground floor is completed by a study, utility room, cloakroom, boot room and gym. Upstairs, the bedrooms are arranged over the first and second floors. The principal room on the first floor has a dressing room and further built-in wardrobes, an en suite shower room and a Juliet balcony overlooking the garden. The three further bedrooms share a family bathroom. On the second floor, a generous attic bedroom has its own en suite and is ideal for visiting guests.
The house enjoys excellent kerb appeal, set back from the road behind ornate wrought iron railings, with a pedestrian gate opening to path that bisects two parcels of lawn – there’s excellent potential for further landscaping. To the side of the house, a gravel driveway provides a wealth of off-street parking: two tandem spaces accessible from the road, leading to double gates that open to a much larger parking area to the rear. Here there is also a large, four bay detached garage, with parking space and a useful storage space on the first floor, plus an electric vehicle charger.
The garden has been extensively landscaped and incorporates several areas for seating: a paved terrace adjoining the kitchen/family room; a decking terrace behind the gym which supports a hot tub; and a further area towards the rear of the garden for enjoying the shrub borders. The expansive lawn is bordered by shrubs and trees, designed to create natural privacy. In addition there is an enclosed kitchen garden to the rear with raised beds and a greenhouse. A shed and summerhouse are situated behind the garage.
Location
The popular village of Ingham lies approximately eight miles north of the historic cathedral city of Lincoln. The village itself offers a wide range of local amenities including a primary school, doctor's surgery, village hall and a range of public houses. For commuting further afield, the A15 north provides access to the M180 motorway network and Humberside Airport, whilst there is also access west to the A1 at Markham Moor and southwest via the A46 dual carriageway to Newark.
Lincoln offers an excellent choice of shops, restaurants, cultural attractions, leisure facilities and well-regarded state and independent schools. The village is well placed for road connections, with the A57 providing access to Lincoln, the A46 and A1. Mainline rail services are available from Newark, Retford and Lincoln, with direct services to London King's Cross in around 75 minutes.
Disclaimer: All distance and journey times are approximate.
Square Footage: 4,620 sq ft
Directions
What3Words:///thickened.grudge.draining
Additional Info
Electric Car Charging Point
Property is located in a Conservation Area.
Mains Water
Electricity
Mains Gas
Central Heating
Mains Drainage
Local Authority: West Lindsey District Council
Photographs taken October 2026.
What's included
Balcony
Garden
Parking
TypeDetached house
Living Area429 m²
Bedrooms5
Bathrooms3
HeatingAsk Agent
MunicipalityWest Lindsey
Location
Map loading soon
Neighborhood data on demand
Nearby essentials will load when this section comes into view.
Listed on
Mortgage calculator
Estimated monthly payment
4.997 €/mo
Down payment10 % · 100.922 €
100.922 €908.298 € loan
Term
Total repayable1.499.160 €
Interest rate4.40 %
Representative estimate · Landomo is not a mortgage broker. · Rates updated April 2026