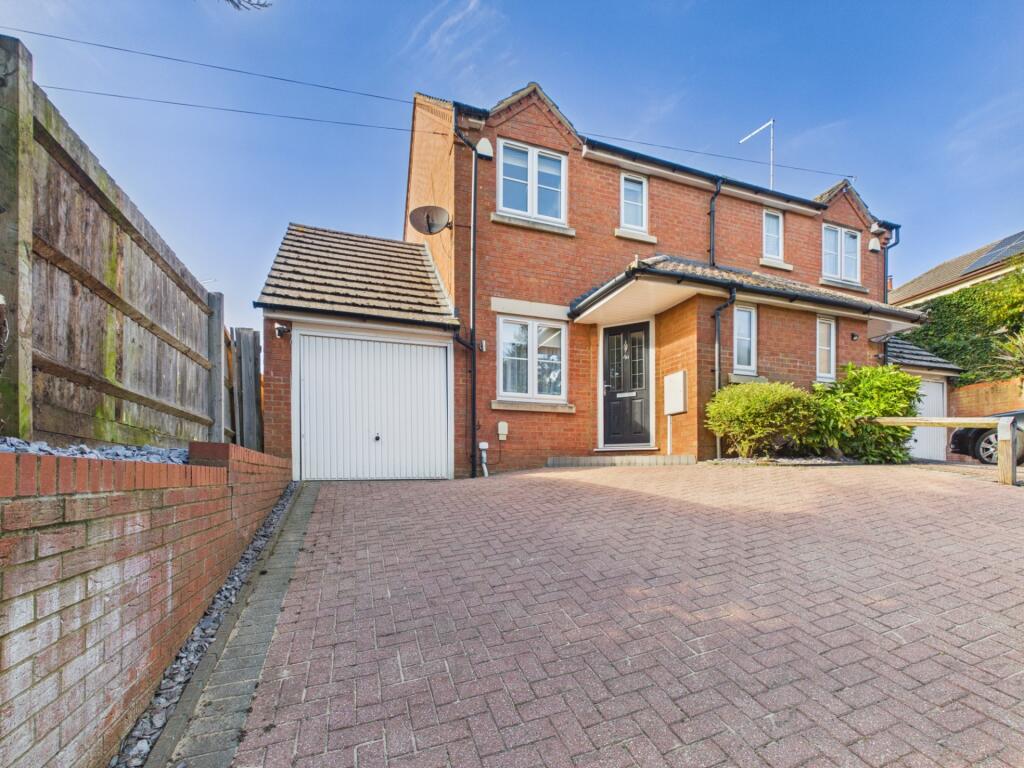
House for sale, 78 m²
Long Buckby, West Northamptonshire
3 bedrooms·2 bathrooms
352.262 €
4.516 €/m²
Listed Oct 1, 2026
About this listing
A three bedroom, three storey semi detached house with parking, garage and private west facing rear garden situated in a quiet lane.
It has a hall, cloakroom, lounge, kitchen / dining room with built in oven, hob and extractor, fridge / freezer and dishwasher plus there are doors to the rear garden.
On the first floor there are two bedrooms, both have built in wardrobes with automatic lighting. The bathroom has a bath, separate shower cubicle and chrome heated towel rail.
On the second floor, the large main bedroom has an en-suite shower room also with a heated towel rail.
Outside there is a block paved driveway, garage and west facing rear garden that is unoverlooked from the rear and features a paved patio area and lawn.
The property has uPVC double glazing, radiator heating, chrome light switches and sockets and is offered with no onward chain.
EPC Rating C. Council Tax Band C.
ENTRANCE HALL
CLOAKROOM
LOUNGE 3.17m x 4.29m (10'5" x 14'1")
KITCHEN / DINING ROOM 4.19m x 3.17m (13'9" x 10'5")
FIRST FLOOR
LANDING
BEDROOM TWO 2.24m x 3.20m (7'4" x 10'6")
BEDROOM THREE 2.24m x 3.05m (7'4" x 10')
BATHROOM 1.85m x 2.49m (6'1" x 8'2")
SECOND FLOOR
BEDROOM ONE 3.33m x 4.55m (10'11" x 14'11")
EN-SUITE 1.57m x 2.24m (5'2" x 7'4")
OUTSIDE
DRIVEWAY
GARAGE 2.39m x 5.71m (7'10" x 18'9")
REAR GARDEN
MATERIAL INFORMATION
Type - Semi-detached house
Age/Era - Ask Agent
Tenure - Freehold
Ground Rent - Ask Agent
Service Charge - Ask Agent
Council Tax - Band C
EPC Rating - C
Electricity Supply - Mains
Gas Supply - Mains
Water Supply - Mains
Sewerage Supply - Mains
Broadband Supply - Ask Agent
Mobile Coverage - Depends on provider
Heating - Central Heating, Gas Central Heating
Parking - Parking, Garage
EV Charging - Ask Agent
Accessibility - Ask Agent
Coastal Erosion Risk - Ask Agent
Flood Risks - Has not flooded in the last 5 years
Mining Risks - Ask Agent
Restrictions - Ask Agent
Obligations - Ask Agent
Rights and Easements - Ask Agent
What's included
Garage
TypeSemi-detached house
Living Area78 m²
Bedrooms3
Bathrooms2
Energy ClassC
HeatingCentral, Gas Central
MunicipalityLong Buckby
Location
Map loading soon
Neighborhood data on demand
Nearby essentials will load when this section comes into view.
Listed on
Mortgage calculator
Estimated monthly payment
1.744 €/mo
Down payment10 % · 35.226 €
35.226 €317.036 € loan
Term
Total repayable523.273 €
Interest rate4.40 %
Representative estimate · Landomo is not a mortgage broker. · Rates updated April 2026