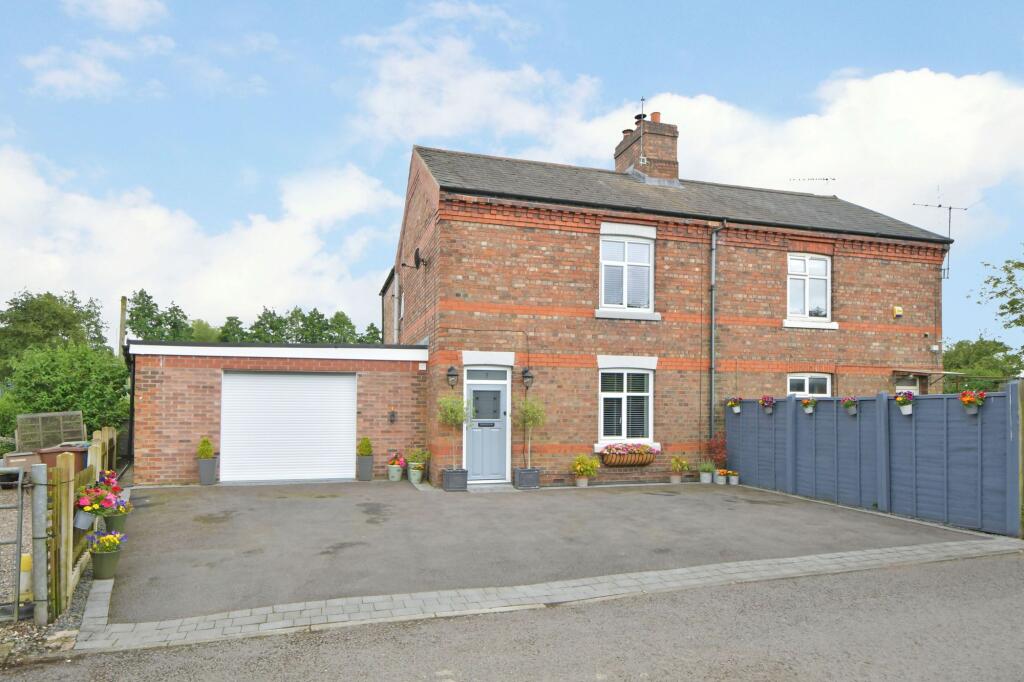
House for sale, 105 m²
Stafford, Eccleshall
3 bedrooms·1 bathroom
385.140 €
3.668 €/m²
Listed Oct 1, 2026
About this listing
Located in a rural setting, this charming three-bedroom semi-detached cottage exudes character and warmth. The property is set back from the railway by a no through lane, which provides a great deal of privacy.
Undergoing an extensive renovation, this property seamlessly blends original features with modern comforts. The rear and side extensions have transformed the interior, creating an open-plan kitchen/breakfast room, a utility area, a ground floor cloakroom, and a spacious study.
The landscaped rear garden offers peace and quiet with its level lawned area and inviting paved entertaining spaces, perfect for al fresco dining.
Immaculately presented throughout, this period property is a true gem, offering a secluded rural retreat while remaining conveniently close to the bustling town of Eccleshall.
The garden, as with the house, has undergone a complete transformation, with sleepers retaining the lawn to create a level surface. A paved entertaining area adjacent to the kitchen and study beckons for gatherings under the open skies.
Additionally, a secluded area in front of the dining room provides a perfect spot for relaxation.
The garden is securely fenced, offering privacy and peace of mind. Completing the picture is the driveway with parking for up to three vehicles and a garage that has been cleverly repurposed into a study, providing valuable storage space.
Beyond the property, a gate at the rear leads out to a footpath leading through scenic farmland from Baden Hall to Cotes Heath, inviting leisurely strolls and exploration of the beautiful surroundings.
Sitting room
3.77m x 4.5m
Spacious, light and airy room with views to the front aspect. The high ceilings add to the feeling of space whilst the log burning stove adds a real focal point to the room. There is a useful under stairs store cupboard.
Dining room
2.09m x 4.09m
The smart karndean flooring continues through to the dining room from the sitting room and throughout the ground floor. The dining room looks out over the rear garden. It also benefits from a pantry cupboard.
Kitchen
3.1m x 3.77m
Beyond the dining room is the real jewel in the crown, a fantastic open planned kitchen and breakfast room, opening out to the garden through double doors. The kitchen, breakfast room, utility, ground floor cloak room, study and garage have all been formed by a very useful extension, along with the third bedroom, creating a fantastic family home.
Breakfast room
2.18m x 2.35m
Double doors open out to the rear garden.
An inner doors provides access to the utility room.
Utility room and ground floor cloak room.
Smartly appointed utility room with an inset Belfast style sink and plumbing underneath for washing machine.
An inner doors leads into a smartly fitted ground floor cloak room with WC and wash hand basin.
Study/ Garden room/ Gym
3.79m x 4.98m
A very useful and spacious reception room, also opening out to the rear garden through French doors. The room is currently in use as a home office but could easily serve many other uses. There is a small plant room housing the oil fired boiler and an internal door into the garage, which provides useful additional storage.
Bedroom one
2.81m x 4.49m
A double bedroom with views to the front, currently in use as a large dressing room, it also has a useful built in store cupboard over the stairs.
Bedroom two
2.92m x 3.09m
The second double bedroom has lovely views over the garden and the fields beyond.
Bedroom three
3.21m x 3.77m
As with bedroom two, the third double also has lovely views to the rear.
Shower room
1.44m x 2.03m
Refitted with a smart walk in shower enclosure, wash hand basin in a vanity unit and WC.
Garden
As with the house, the garden has had a full makeover, sleepers retaining the lawn have created a level surface with a paved entertaining area adjacent to the breakfast room and study with a further secluded area in front of the dining room. The garden is securely fenced and has a gate at the rear which leads out to a footpath running from Baden Hall to Cotes Heath through attractive farmland.
Parking - Driveway
Driveway parking for up to three vehicles, the garage has been shortened internally to create the study, so although not deep enough for a car, it provides very useful storage.
What's included
Parking
TypeCottage
Living Area105 m²
Bedrooms3
Bathrooms1
HeatingOil, Gas Central
MunicipalityStafford
Location
Map loading soon
Neighborhood data on demand
Nearby essentials will load when this section comes into view.
Listed on
Mortgage calculator
Estimated monthly payment
1.907 €/mo
Down payment10 % · 38.514 €
38.514 €346.626 € loan
Term
Total repayable572.111 €
Interest rate4.40 %
Representative estimate · Landomo is not a mortgage broker. · Rates updated April 2026