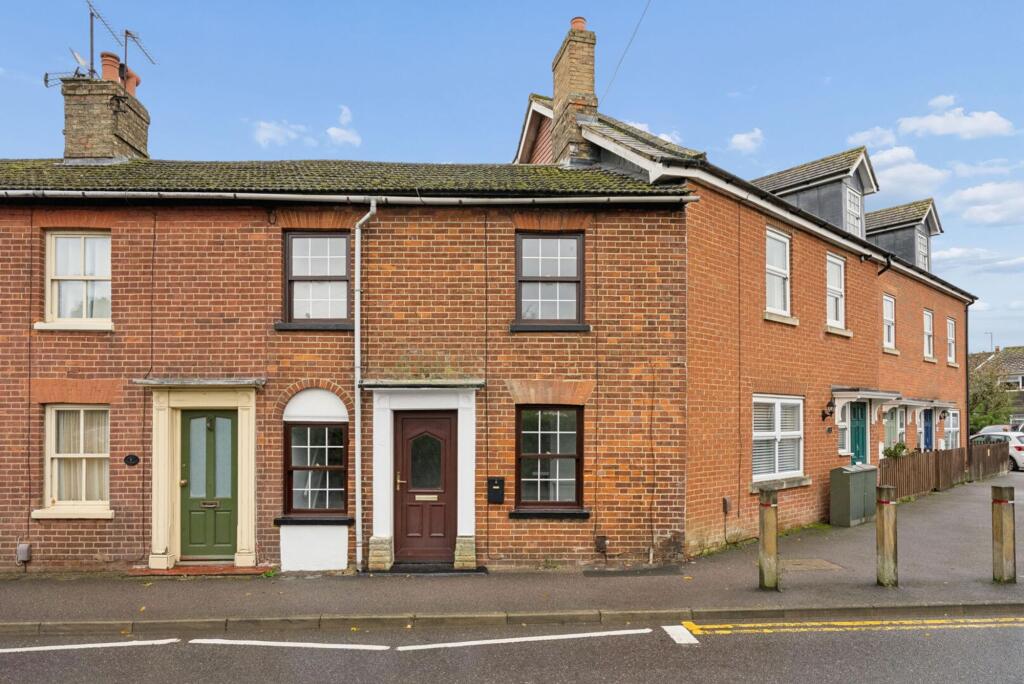
House for sale, 59 m²
Toddington, Central Bedfordshire
2 bedrooms·1 bathroom
300.156 €
5.087 €/m²
Listed Oct 29, 2026
About this listing
The Home
Positioned within easy reach of the heart of Toddington village, this charming two-bedroom terraced home combines the character of its traditional red-brick exterior with freshly presented interiors and an enclosed rear garden. With the additional benefit of a single garage accessed via a nearby undercroft, the property offers an appealing opportunity for first-time buyers, downsizers, investors or those looking to enjoy village life in a well-connected Bedfordshire setting.
The property has an attractive and distinctive frontage, with traditional sash-style windows, decorative brickwork and a welcoming entrance opening directly into the sitting room. Inside, a fresh, neutral decorative scheme provides a bright and versatile backdrop, allowing a new owner to settle in and make the home their own.
The sitting room is a comfortable space, with two front-facing windows introducing natural light and a feature fireplace providing a focal point. Soft grey carpeting and white décor create a contemporary contrast to the property's traditional exterior, while an open staircase rises to the first floor.
To the rear, the kitchen and dining room offers a practical and sociable arrangement, with space for everyday dining alongside the cooking area. A selection of white wall and base cabinets is complemented by wood-effect worktops, neutral tiled splashbacks and a stainless-steel sink. The kitchen also provides an opportunity for a purchaser to introduce their own finishing touches and appliances, while the tiled flooring makes the space practical for day-to-day living. A glazed rear door opens directly onto the garden, creating a convenient connection between the house and outside.
Upstairs, the accommodation is particularly appealing for a home of this style and size. The principal bedroom occupies the front of the property and is an impressively proportioned double room, measuring approximately 16'0" x 11'10". Two traditional sash-style windows provide plenty of natural light, while the generous floor area allows for a king-size bed, wardrobes and additional bedroom furniture without compromising the sense of space.
The second bedroom is positioned at the rear and is equally suited to use as a bedroom, guest accommodation or a dedicated home office. Both bedrooms continue the neutral decorative scheme found downstairs, with white walls and grey carpeting creating a light and consistent finish. Completing the first floor is a family bathroom, fitted with a white suite comprising a panelled bath, wash basin and WC, complemented by tiled walls, a decorative mosaic border and chrome heated towel rail.
Outside, the property benefits from an enclosed rear garden which has been arranged with ease of maintenance in mind. Predominantly laid with decorative gravel and bordered by timber fencing, the garden offers a private outdoor space with scope for seating, planters and further landscaping to suit individual tastes. A paved pathway runs alongside the garden, providing convenient pedestrian access towards the rear.
A particularly useful addition is the single garage, positioned beyond the rear garden within a small block of garages. Vehicular access is provided via the undercroft between numbers 3 and 5 Leighton Road, offering a practical arrangement that is especially valuable for a home so conveniently positioned within the village.
Toddington is a highly regarded Bedfordshire village, known for its traditional village green, established community and excellent selection of everyday amenities. The village provides independent shops, cafés, public houses, schooling and recreational facilities, while the surrounding countryside offers opportunities for walking and enjoying the outdoors.
For commuters, Junction 12 of the M1 is conveniently accessible, with Harlington railway station providing mainline services towards London and Bedford. The nearby towns of Dunstable, Flitwick and Leighton Buzzard offer a wider range of shopping, leisure and transport facilities.
With its attractive period-style exterior, freshly presented accommodation, surprisingly generous bedrooms and the practical advantages of a rear garden and garage, Leighton Road represents an appealing opportunity to enjoy the character and convenience of village living.
EPC Rating: C
Parking - Garage
Disclaimer
These particulars have been prepared in good faith and are intended as a general guide only. They do not constitute part of an offer or contract.
No survey of the property has been undertaken and no responsibility is taken for the condition of the structure, fixtures, fittings or services. Any heating systems, electrical installations or appliances have not been tested.
All measurements are approximate.
All viewings are strictly by appointment through Bradshaws.
Some images may have been digitally enhanced for marketing purposes. The property layout and features remain unchanged.
What's included
Terrace
Garage
Fireplace
TypeTerraced house
Living Area59 m²
Bedrooms2
Bathrooms1
Energy ClassC
HeatingGas Central
MunicipalityToddington
Location
Map loading soon
Neighborhood data on demand
Nearby essentials will load when this section comes into view.
Listed on
Mortgage calculator
Estimated monthly payment
1.486 €/mo
Down payment10 % · 30.016 €
30.016 €270.140 € loan
Term
Total repayable445.870 €
Interest rate4.40 %
Representative estimate · Landomo is not a mortgage broker. · Rates updated April 2026