House for sale, 159 m²
Leeds, Shadwell
4 bedrooms·2 bathrooms
859.157 €
5.404 €/m²
Listed Oct 5, 2026
About this listing
An exceptional and highly individual four-bedroom home, extensively remodelled to create a spectacular open plan living kitchen with architectural glazing, alongside three reception areas, two bathrooms and a landscaped garden in sought-after Shadwell.
An exceptionally well-presented and extensively remodelled four-bedroom family home, occupying a pleasant position within the highly regarded village of Shadwell and offering approximately 1,711 sq. ft of stylish and highly individual accommodation.
The property has undergone a significant programme of improvement, with particular attention given to the design, specification and quality of the ground-floor living space. The impressive extension was designed by MESH Architects, a Leeds based architectural practice with considerable experience in residential renovation and extension projects. The result is a home which successfully combines the proportions and established setting of the original property with a striking contemporary interior.
The accommodation opens into a central entrance hallway, from which there is access to a beautifully presented separate living room. Positioned to the front of the house, this is a generous reception room with extensive glazing providing an abundance of natural light and a stylish, individual decorative scheme.
However, it is to the rear where the transformation of the property becomes particularly apparent. An outstanding open plan living, dining kitchen forms the centrepiece of the home and has clearly been designed with both everyday family life and entertaining in mind.
The kitchen itself is superbly appointed, with an extensive range of contemporary cabinetry complemented by substantial work surfaces, Bertazzoni appliances and a large central island incorporating informal seating. Italian porcelain flooring extends throughout the principal ground-floor living areas, complemented by underfloor heating with smart controls throughout the entire ground floor.
Exposed structural steelwork, architectural lighting and carefully considered finishes give the room a distinctive, design-led character. Particularly impressive is the bespoke architectural glazing by Float Design, including the dramatic glazed section above, which floods the interior with natural light and emphasises the scale and architectural quality of the extension.
Expansive glazing and wide openings across the rear establish a superb connection with the garden, allowing the internal and external spaces to work almost as one during the warmer months. Alongside generous dining and relaxed seating areas, the result is an exceptional space for both family life and entertaining.
Adjoining the principal living area is a further family room, providing valuable additional reception space and giving the ground floor considerable flexibility. Also positioned on this level is a bedroom with its own en-suite facilities, together with a separate utility room.
To the first floor are three further well-proportioned bedrooms, including two particularly generous doubles, together with a stylish contemporary house bathroom and separate WC. The interiors throughout have been finished with considerable personality, combining bold decorative choices with a cohesive contemporary finish.
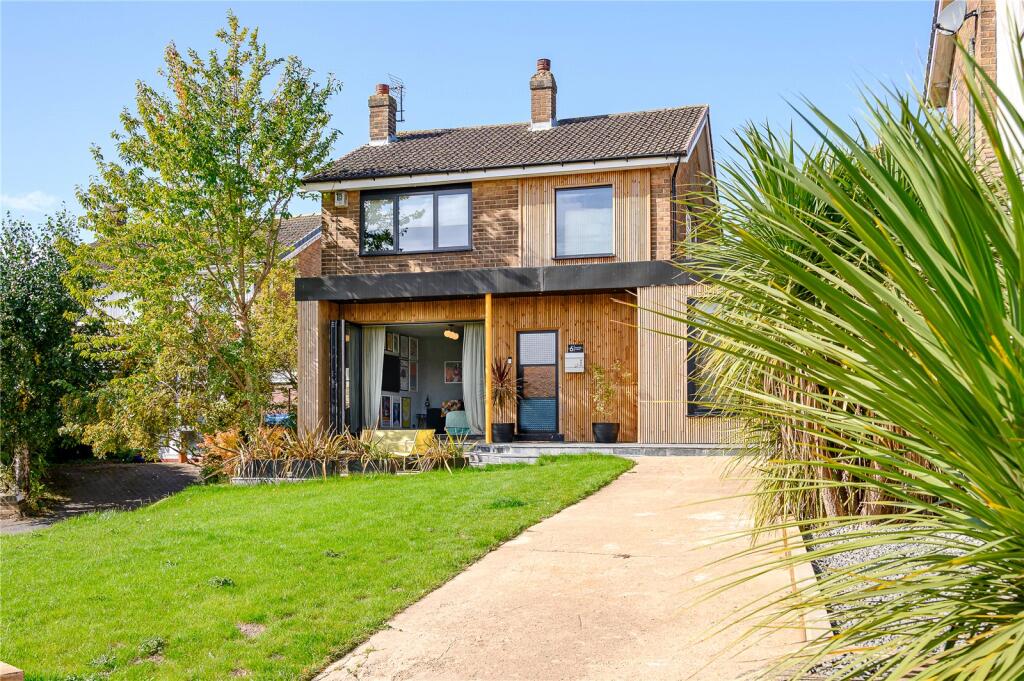
Externally, the house is equally distinctive. The front elevation has been enhanced with contemporary timber detailing, while a driveway provides useful off-street parking. To the rear is a landscaped, low-maintenance garden, designed as a natural continuation of the internal living space, with a large, paved terrace immediately adjoining the house and artificial lawn beyond.
Manor Court enjoys a particularly convenient position within Shadwell, one of North Leeds' most sought-after village locations. Shadwell Primary School is approximately 100 yards from the property and, at its June 2025 Ofsted inspection, was judged Good across all five areas assessed, including quality of education, behaviour and attitudes, personal development and leadership and management. The village combines an attractive semi-rural setting with excellent accessibility to Leeds and the wider amenities of North Leeds.
A genuinely individual home where architectural design, specification and attention to detail have combined to create something far removed from a conventional extended family house. Viewing is strongly recommended to fully appreciate the quality and scale of the accommodation.
Council Tax Band: E
What's included
Garden
Parking
TypeDetached house
Living Area159 m²
Bedrooms4
Bathrooms2
Energy ClassC
HeatingGas Central
Location
Map loading soon
Neighborhood data on demand
Nearby essentials will load when this section comes into view.
Mortgage calculator
Estimated monthly payment
4.254 €/mo
Down payment10 % · 85.916 €
85.916 €773.241 € loan
Term
Total repayable1.276.246 €
Interest rate4.40 %
Representative estimate · Landomo is not a mortgage broker. · Rates updated April 2026