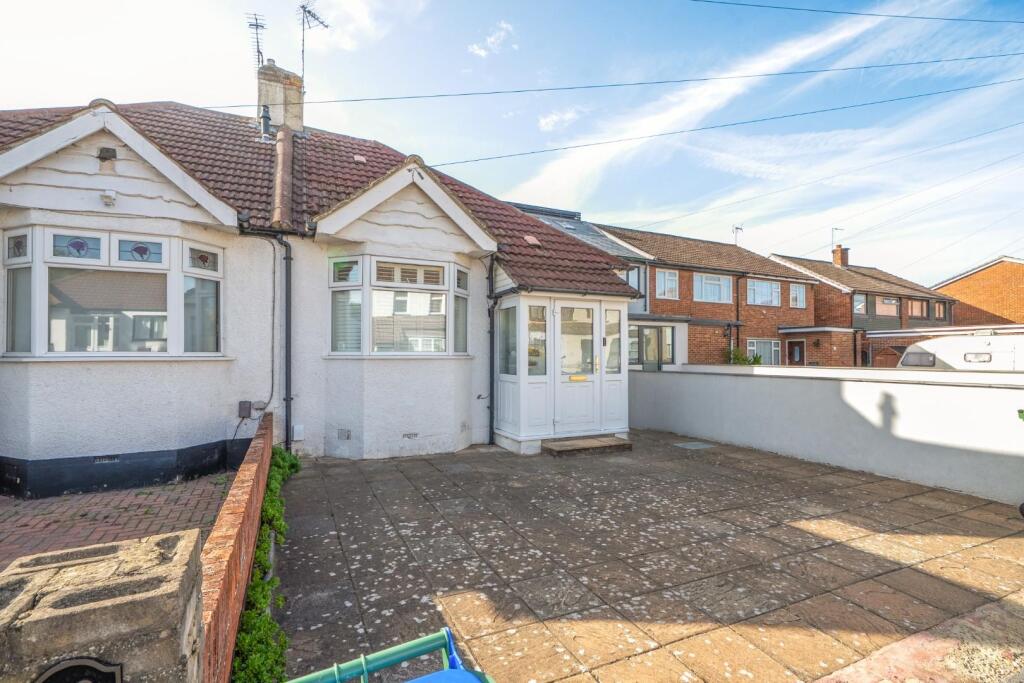
House for sale, 46 m²
London
2 bedrooms·1 bathroom
474.018 €
10.305 €/m²
Listed Sep 21, 2026
About this listing
GUIDE PRICE £400,000 - £425,000
Hunters are delighted to market this well presented semi-detached bungalow just a stones throw from Abbey Wood station and the Elizabeth Line. Tucked away in Sydney Road, this rare to come by bungalow offers comfortable single-level living, a generous rear garden and excellent access to transport links.
The property was refurbished only a few years ago and has been well maintained since, providing a modern and welcoming home that is ready to move into. The accommodation comprises a welcoming entrance hall, two well-proportioned bedrooms, a fitted kitchen, shower room and a particularly useful conservatory/living room overlooking the garden.
The location is a major attraction, with Abbey Wood Elizabeth Line station just 0.2 miles away. From Abbey Wood, the Elizabeth Line provides direct services towards Canary Wharf, Liverpool Street, Farringdon, Tottenham Court Road, Bond Street and Paddington, as well as direct services towards Heathrow Airport. Southeastern services from Abbey Wood also provide connections towards central London, including London Cannon Street, as well as Dartford and destinations into Kent.
The property is also well placed for local shops, amenities, green spaces such as the Lesnes Abbey and the wider facilities of Abbey Wood, while the excellent transport connections make it particularly convenient for commuters travelling into central London and beyond.
Porch - 1.83 x 0.94 (6'0" x 3'1" ) -
Hall - 4.52 x 2.03 (14'9" x 6'7" ) -
Bedroom 1 - 3.66 x 3.02 (12'0" x 9'10") -
Bedroom 2 - 4.27 x 3.00 (14'0" x 9'10") -
Shower Room - 2.51 x 1.40 (8'2" x 4'7" ) -
Kitchen - 3.35 x 2.50 (10'11" x 8'2" ) -
Conservatory / Living Room - 5.31 x 2.64 (17'5" x 8'7" ) -
Garden - 10.57 x 6.88 (34'8" x 22'6") -
What's included
Garden
TypeSemi-detached house
Living Area46 m²
Bedrooms2
Bathrooms1
Energy ClassD
HeatingElectric
Location
Map loading soon
Neighborhood data on demand
Nearby essentials will load when this section comes into view.
Listed on
Mortgage calculator
Estimated monthly payment
2.347 €/mo
Down payment10 % · 47.402 €
47.402 €426.616 € loan
Term
Total repayable704.136 €
Interest rate4.40 %
Representative estimate · Landomo is not a mortgage broker. · Rates updated April 2026