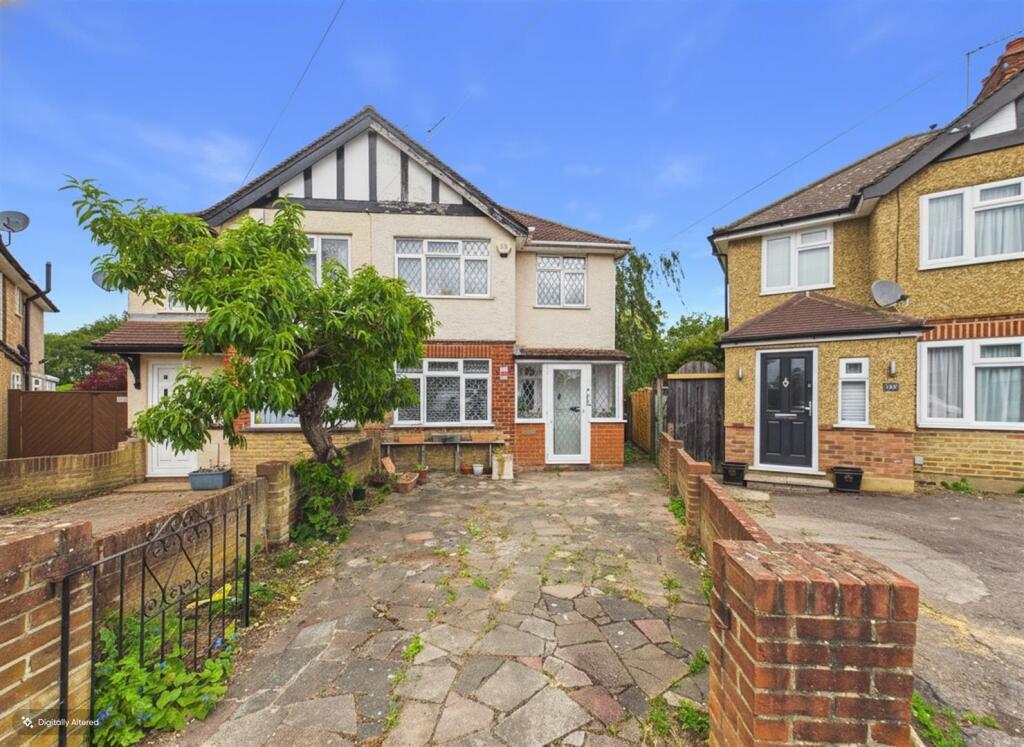
House for sale
London
3 bedrooms·1 bathroom
599.089 €
Listed May 22, 2026
About this listing
NO UPPER CHAIN. A semi-detached two-bedroom home on Misbourne Road, formerly a three-bedroom property that has been altered to provide two generously sized bedrooms., offering fantastic scope for improvement and extension potential (subject to the usual planning permissions). Requiring modernisation throughout, this property presents an excellent opportunity for buyers looking to create a bespoke family home in a desirable residential location. The ground floor comprises a spacious living room, separate dining room, fitted kitchen, conservatory, and a convenient downstairs WC. Upstairs features two well-proportioned bedrooms and a family bathroom suite. One of the standout features of the property is the exceptionally large rear garden, offering huge potential for expansion (STPP), landscaping, or creating an impressive outdoor entertaining space. Further benefits include off-street parking to the front. Ideally situated close to local amenities, well-regarded schools, and excellent transport links, this property is perfectly suited for investors, developers, or families seeking a home they can modernise and add value to over time.
Entrance Porch - Front aspect double glazed leaded light door, dual aspect double glazed leaded light window, door to:
Entrance Hall - Front aspect door, front aspect double glazed window, radiator, door to:
Living Room - Front aspect double glazed leaded light window, tiled flooring, feature fireplace, double door to:
Dining Room - Rear aspect double glazed door to rear garden, rear aspect double glazed window, tiled flooring, radiator, leading to:
Kitchen - Rear aspect double glazed leaded light door to conservatory, rear aspect double glazed leaded light window, tiled flooring, tiled walls, space for double oven with six gas hob rings, stainless steel sink with drainer.
Conservatory - Dual aspect double glazed doors to rear garden, rear aspect double glazed window, tiled flooring.
Downstairs Wc - Side aspect double glazed frosted window, tiled flooring, tiled walls, low level WC, wash hand basin with mixer tap.
First Floor Landing - Side aspect double glazed frosted window, loft access.
Bedroom One - Front aspect double glazed leaded light windows, radiator.
Bedroom Two - Rear aspect double glazed leaded light window, radiator.
Bathroom - Rear aspect leaded light double glazed frosted window, tiled walls, shower cubicle with mixer taps, wash hand basin with mixer taps, low level WC.
Front - Off street parking.
Rear Garden - Panel enclosed fencing, patio x 2, mainly laid to lawn.
Council Tax - London Borough of Hillingdon - Band D - £2,045.46
N.B. WE RECOMMEND YOUR SOLICITOR VERIFIES THIS BEFORE EXCHANGE OF CONTRACTS.
Distance To Stations - Hillingdon (1.5 miles) - Metropolitan and Piccadilly
Uxbridge (1.6 Miles) - Metropolitan and Piccadilly
Ickenham (2.6 Miles) - Metropolitan and Piccadilly
What's included
Garden
Parking
TypeSemi-detached house
Bedrooms3
Bathrooms1
HeatingAsk Agent
MunicipalityLondon
Location
Map loading soon
Neighborhood data on demand
Nearby essentials will load when this section comes into view.
Listed on
Mortgage calculator
Estimated monthly payment
2.966 €/mo
Down payment10 % · 59.909 €
59.909 €539.180 € loan
Term
Total repayable889.925 €
Interest rate4.40 %
Representative estimate · Landomo is not a mortgage broker. · Rates updated April 2026