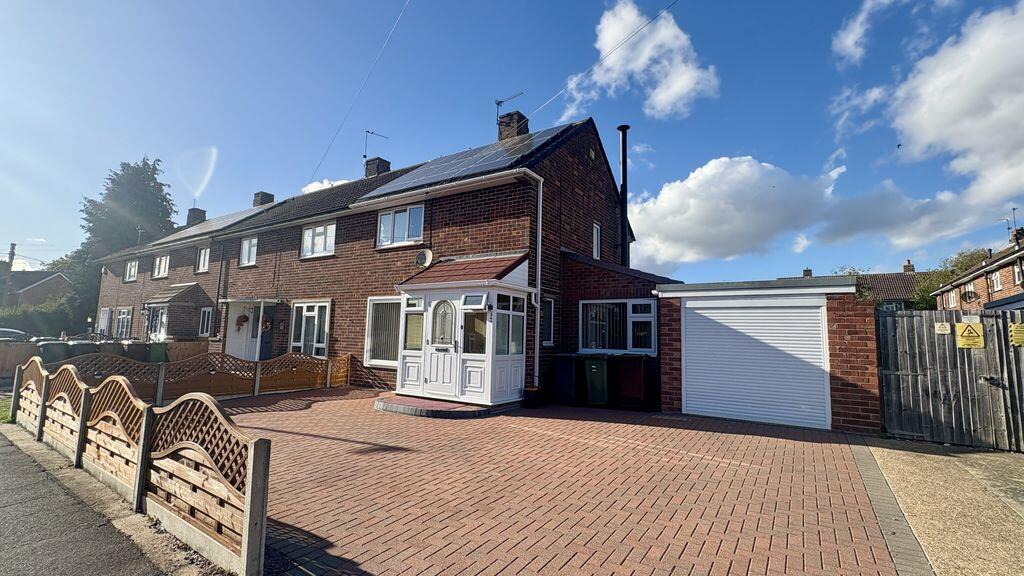
House for sale
Lincoln, Lincolnshire
2 bedrooms·1 bathroom
214.874 €
Listed Oct 14, 2026
About this listing
Guide Price £180,000 - £185,000. Starkey&Brown are delighted to offer for sale this beautifully renovated and extended two-bedroom terraced home on Laughton Way North, Lincoln. Finished to a high standard throughout, the property offers generous living space throughout with a superb extended reception room measuring over 24ft, making it an ideal choice for first-time buyers, couples or anyone looking for a home with flexible living space.The property is entered via a porch leading into the hallway, which provides access to the main living areas. The extended reception room features a log burner, creating a cosy focal point, together with patio doors opening onto the rear garden. This versatile space could be used in a variety of ways, whether as a separate dining room, family room, playroom, home office or a comfortable snug. The room also benefits from internal access into the garage, adding further convenience. Whilst a second lounge also has patio doors to the rear garden. The kitchen provides a practical space for everyday use. To the first floor are two double bedrooms and a shower room. The main bedroom is positioned at the front of the property and benefits from additional fitted storage, while the second bedroom provides further comfortable space.Externally, the property benefits from a block-paved driveway to the front, providing off-road parking for multiple vehicles, together with a single garage. To the rear is a generous, private and enclosed garden, designed for ease of maintenance with artificial grass, offering an ideal space for relaxing, entertaining or enjoying time outdoors.Further benefits include gas central heating, with the boiler installed in 2021 and supported by a full service history, alongside a new fuse board fitted in 2024. The property also benefits from solar panels, which are leased under a 25-year contract that commenced in February 2015. Buyers are advised to check the lease terms and any associated payments as part of their purchase.Laughton Way North is conveniently positioned for access to local shops, everyday amenities and public transport links, with Lincoln city centre offering a wider choice of shopping, restaurants, leisure facilities and employment opportunities. The area also provides access to local schools and road links for travelling around Lincoln and the surrounding areas. Council tax band: A. Freehold.
uPVC composite door leading to:
Porch
Further internal door leading to:
Hall
Having a uPVC double-glazed window to the side aspect, a staircase to the first floor, and understairs storage. Access to:
Lounge
19' 11'' x 11' 2'' (6.07m x 3.40m)
Having a uPVC double-glazed window to the front aspect, French doors leading to the rear aspect, laminate flooring, and a radiator.
Kitchen
12' 6'' x 7' 9'' (3.81m x 2.36m)
Having a range of base units, integrated electric oven, integrated 4-ring gas hob with an overhead extractor fan, integrated fridge and integrated freezer, combi-boiler (fitted 2021 with full service history with warranty remaining), a stainless steel sink with mixer tap and a uPVC double-glazed window to the rear aspect.
Extended Reception Room
24' 11'' x 7' 9'' (7.59m x 2.36m)
Completed and signed off in 2024. Having a uPVC double-glazed window to the front aspect, French doors leading to the rear, a log burner, and integral access to the garage.
First Floor Landing
Having a uPVC double-glazed window to the side aspect, carpeted and loft access (boarded, light and a ladder). Access to:
Bedroom 1
12' 3'' x 9' 1'' (3.73m x 2.77m)
Having a uPVC double-glazed window to the front aspect, carpeted, and a radiator. Triple fitted wardrobes and an overstairs storage cupboard.
Bedroom 2
10' 9'' x 10' 6'' (3.27m x 3.20m)
Having a uPVC double-glazed window to the rear aspect, carpeted, and a radiator.
Shower Room
Three-piece suite comprising a low-level WC, wash hand basin, wet room style shower unit with handheld and rainfall shower head, a frosted double-glazed window to the rear aspect, underfloor heating, tiled walls, LED lighting and a vertical radiator.
Outside Front
Block-paved driveway with space for multiple vehicles. Access to:
Garage
16' 7'' x 7' 10'' (5.05m x 2.39m)
Electric roller door, power, and electrics. Access to the reception room.
Outside Rear
Fenced surround, mostly laid to artificial turf with decking seating area, a variety of planters, and an electric pocket socket.
Agents Note
The property has solar panels, which are currently leased through A Shade Greener. There was a 25-year contract beginning in February 2015. For more information, please contact Starkey&Brown.
What's included
Garden
Parking
TypeTerraced house
Bedrooms2
Bathrooms1
HeatingAsk Agent
Location
Map loading soon
Neighborhood data on demand
Nearby essentials will load when this section comes into view.
Listed on
Mortgage calculator
Estimated monthly payment
1.064 €/mo
Down payment10 % · 21.487 €
21.487 €193.387 € loan
Term
Total repayable319.188 €
Interest rate4.40 %
Representative estimate · Landomo is not a mortgage broker. · Rates updated April 2026