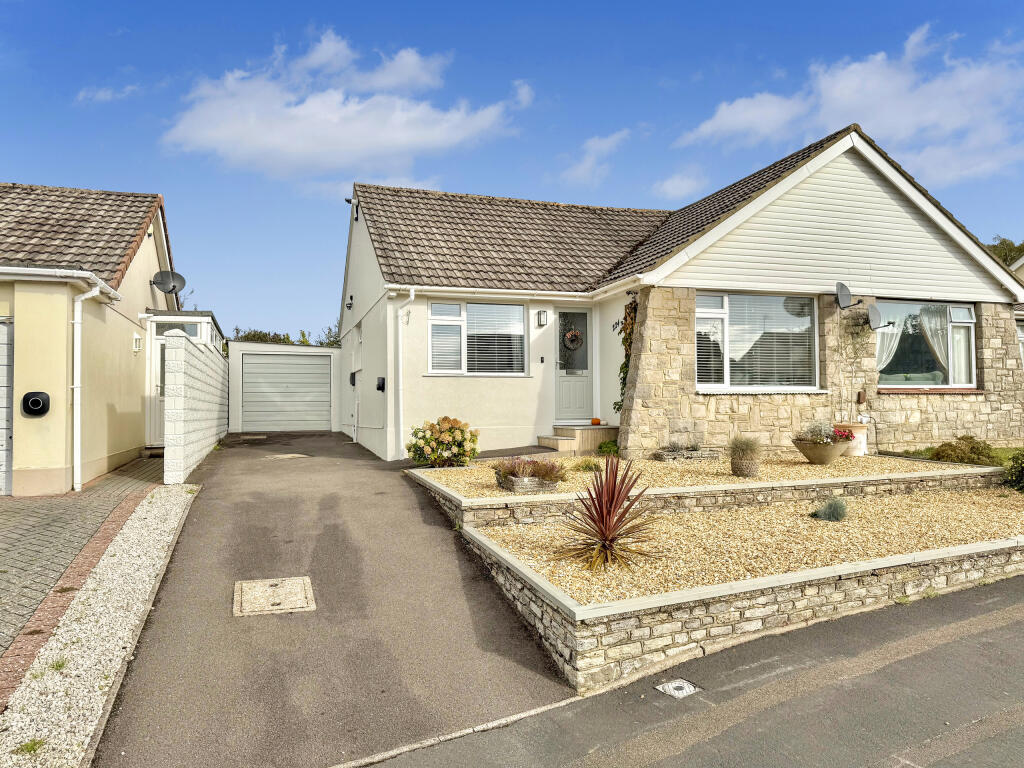
House for sale, 52 m²
Bournemouth
2 bedrooms·1 bathroom
439.709 €
8.456 €/m²
Listed Oct 13, 2026
About this listing
Beautifully presented 2-bedroom semi-detached bungalow, conveniently situated close to local amenities and within easy reach of protected woodland walks. The property has been tastefully modernised and thoughtfully remodelled throughout, creating well-planned accommodation finished to a high standard. The heart of the home is the stunning open-plan living space to the rear, incorporating a high-quality fitted kitchen, a stylish living area with a contemporary media wall, and double doors opening onto the rear garden. The home comprises two bedrooms and an impressive modern shower room. Outside, the property enjoys a private, sunny rear garden, while the front provides ample off-road parking and leads to a garage with light and power. Viewing is highly recommended to fully appreciate the quality of finish and stylish accommodation on offer.
Tenure: Freehold Approx 52 sq meters (559 sq ft)
Accommodation and approximate room sizes:
‘Open-Plan’ Living Space including High Quality Kitchen: A generous living area with contemporary media wall, built with custom storage cupboards & display shelving. Double-doors opening onto rear garden. Hatch to part-boarded and insulated loft space with gas combination boiler. LED spotlights.
Kitchen: A beautifully designed, good-quality modern kitchen with ample floor & wall units. Built-in high-level oven & microwave. Gas hob with extractor hood over. Integrated tall fridge/freezer, washing machine and dishwasher.
Bedroom 1: Generous double-bedroom with fitted wardrobes. Stylish panelled wall. Large window overlooking front aspect.
Bedroom 2: 2nd bedroom or home office. Window overlooking front aspect.
Shower Room: Luxury suite comprising large walk-in shower cubicle with thermostatic shower having rain head & handheld shower. Vanity wash basin & WC. Large heated towel rail.
Rear Garden: A delightful private garden, well maintained with stone laid adjacent to the rear of the property, and an area of lawn. Outside tap. In all, the garden enjoys an excellent degree of privacy & sunshine.
Long driveway providing ample ‘off road’ parking and leading to a Garage with light and power.
Gas Central Heating & PVCu Double-Glazing
Smooth, Plastered Ceilings throughout. New Skirting Boards, Stylish Decorative Coving & Internal Doors.
Council Tax Band ‘C’
Energy Rating ‘TBC’
Vendor Suited to No Onward Chain Property!
IMPORTANT NOTE: These particulars are believed to be correct but their accuracy is not guaranteed. They do not form part of any contract. Nothing in these particulars shall be deemed to be a statement that the property is in good structural condition or otherwise, nor that any of the services, appliances, equipment or facilities are in good working order or have been tested. Purchasers should satisfy themselves on such matters prior to purchase. Ref W05346
What's included
Garden
Parking
TypeBungalow
Living Area52 m²
Bedrooms2
Bathrooms1
HeatingAsk Agent
Location
Map loading soon
Neighborhood data on demand
Nearby essentials will load when this section comes into view.
Listed on
Mortgage calculator
Estimated monthly payment
2.177 €/mo
Down payment10 % · 43.971 €
43.971 €395.738 € loan
Term
Total repayable653.172 €
Interest rate4.40 %
Representative estimate · Landomo is not a mortgage broker. · Rates updated April 2026