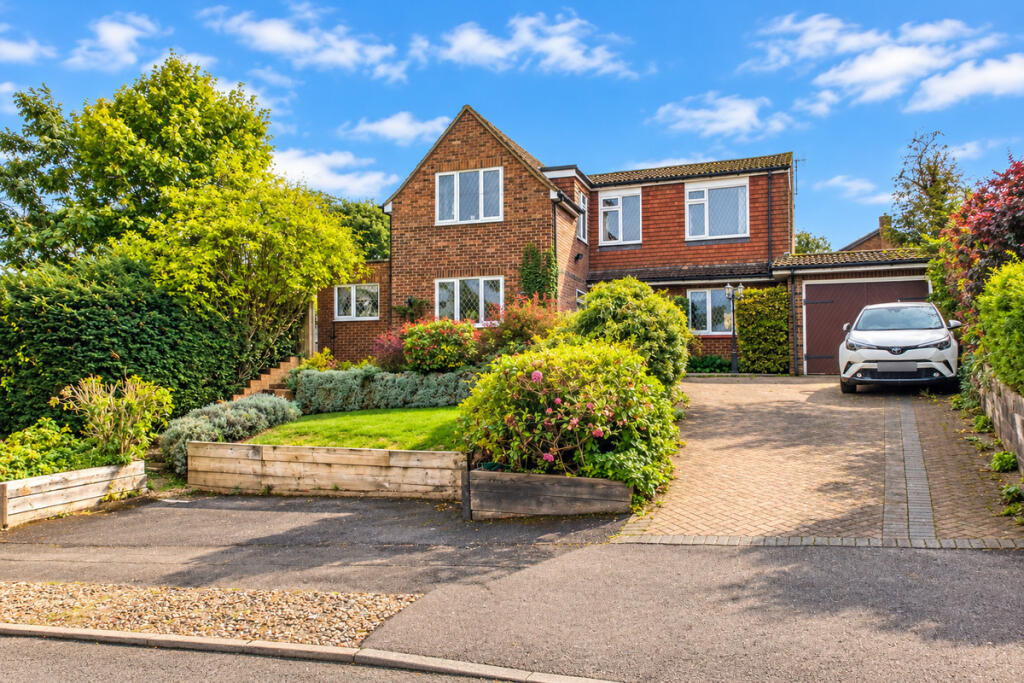
House for sale, 186 m²
Dacorum, Manor Estate
5 bedrooms·3 bathrooms
1.071.099 €
5.759 €/m²
Listed Nov 4, 2026
About this listing
A rarely available five-bedroom detached family home, situated on a sought-after side road within the prestigious Manor Estate, offering easy access to Apsley village, highly regarded local schools and Apsley Mainline Station, with excellent links to London. Occupying a wide plot, the property has been significantly extended and thoughtfully updated by the current owners, creating spacious, well-presented accommodation throughout.
The ground floor opens into a welcoming entrance hall with useful storage cupboards and stairs rising to the first floor. The spacious dual-aspect living room benefits from access to a study overlooking the rear garden, while the generous dining/sitting room features original parquet flooring and enjoys lovely views of, and access to, the garden. The refitted kitchen/breakfast room offers an extensive range of wall and base units, complementary work surfaces and integrated appliances. From here, a practical utility room provides additional storage, along with space and plumbing for white goods, while a contemporary shower room completes the ground floor accommodation.
Upstairs, a spacious landing with loft access leads to five well-proportioned bedrooms, four of which are generous doubles. The dual-aspect principal bedroom benefits from a stylish en-suite shower room, while the remaining bedrooms are served by a modern four-piece family bathroom fitted with a white suite.
Externally, the property continues to impress, with a generous rear garden featuring patio and lawned areas, mature trees, colourful planting and established shrubs, all enclosed by fenced boundaries. Side access leads to the front of the property, where an extensive driveway provides ample off-road parking and access to a large garage with light and power. A further mature garden, with steps leading to the front entrance, completes the attractive exterior.
Occupying an enviable position on the Manor Estate, this exceptional family home combines generous living space, a substantial plot and a convenient location. An internal viewing is highly recommended to fully appreciate all that this impressive property has to offer.
The Manor estate is an exclusive development close to both countryside, vibrant Apsley village centre and the main line railway station serving London Euston. Apsley village itself offers an extensive range of shopping facilities and other amenities including the Village Hall and a range of traditional public houses and restaurants.
Hemel Hempstead with its Malls of Riverside and The Marlowes offers a full range of shopping facilities and other amenities. For the commuter the M1 and M25 are close at hand, whilst the mainline railway station offers a fast and frequent service to London Euston.
Links
add link
Disclaimer
David Doyle Estate Agents (DD), for themselves and the vendors, give notice that: These particulars and floorplans are for general guidance only and do not form part of any offer or contract. All descriptions, dimensions, permissions, and other details are given in good faith but must be independently verified. Fixtures, fittings, services, plant and equipment noted were present at first inspection but have not been tested, and no warranty is given as to condition or suitability. Information on council tax, rates, or planning use is informal; purchasers or tenants must confirm with the Local Authority. No employee of DD has authority to make or give any representation or contract. DD accept no liability for loss arising from use of these particulars or from viewing the property. Prices are exclusive of VAT unless stated and are subject to contract. Some developments may have management charges; solicitors to confirm any liabilities.
What's included
Garden
Parking
TypeDetached house
Living Area186 m²
Bedrooms5
Bathrooms3
HeatingAsk Agent
MunicipalityDacorum
Location
Map loading soon
Neighborhood data on demand
Nearby essentials will load when this section comes into view.
Listed on
Mortgage calculator
Estimated monthly payment
5.304 €/mo
Down payment10 % · 107.110 €
107.110 €963.989 € loan
Term
Total repayable1.591.078 €
Interest rate4.40 %
Representative estimate · Landomo is not a mortgage broker. · Rates updated April 2026