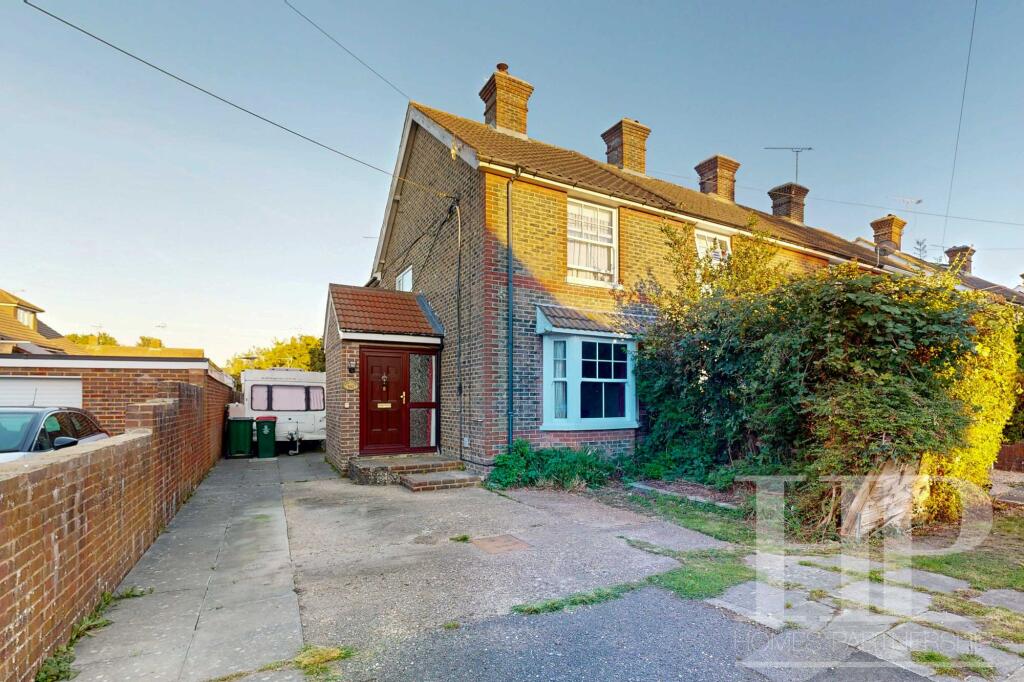
House for sale, 85 m²
Crawley, West Green
3 bedrooms·1 bathroom
473.597 €
5.572 €/m²
Listed Oct 8, 2026
About this listing
This extended three bedroom end of terraced home has no onward chain. The entrance doubles up as an office, leading to a hall which leads each direction into two generous reception rooms, each boasting its own feature fireplace. The front is currently used as a lounge, with a bay window. There is a dining room with a window to the side and a door conveniently leading to the kitchen. The dual aspect fitted kitchen has a built-in oven and hob, ample storage, and a bright, airy feel. A handy utility area keeps everything organised, while a downstairs cloakroom adds extra convenience for guests and residents alike. Upstairs, you’ll find three well-proportioned bedrooms and a bathroom fitted with a white suite. The garage has been converted into a self-contained studio flat with its own shower room, which could easily be used as a home office (Not signed off). Moving outside, discover a garden where the lawn is framed by mature trees and established shrubs. The driveway at the front provides parking for two vehicles. Located just a mile from Crawley train station and the vibrant town centre, and less than a mile to Crawley Leisure Park with its cinema and bowling alley, this home offers easy access to local shops, cafes, and transport links, making it a superb base for both commuting and enjoying everything the area has to offer.
NB: The garage conversion has not been signed off.
Lounge
3.25m x 3.84m
Dining room
3.25m x 3.84m
Kitchen/breakfast room
3.02m x 3.84m
Bedroom one
3.3m x 3.81m
Bedroom two
2.11m x 3.0m
Bedroom three
2.36m x 2.87m
Garage conversion entrance/dressing room
2.18m x 2.34m
NB: This has not been signed off.
Air conditioning requires servicing.
Garage conversion studio room
2.79m x 3.1m
Material information
Broadband information: For specific information please go to | Mobile Coverage: For specific information please go to |
Identification checks
Should a purchaser(s) have an offer accepted on a property marketed by Homes Partnership, they will need to undertake an identification check. This is done to meet our obligation under Anti Money Laundering Regulations (AML) and is a legal requirement. | We use an online service to verify your identity provided by Lifetime Legal. The cost of these checks is £80 inc. VAT per purchase which is paid in advance, directly to Lifetime Legal. This charge is non-refundable under any circumstances.
Reservation Agreement
The seller(s) of this property may require / request a ‘Reservation Agreement’ to protect serious buyer(s) as they proceed to exchange of contracts. We now offer a higher level of certainty to Buyers and Sellers by offering a Reservation Agreement before we remove a property from the market. Our system stops either party just walking away or attempting to renegotiate the price after an offer is accepted. With our SecureMove process, once the offer has been agreed, both Buyer and Seller sign a Reservation Agreement, the property is then formally withdrawn from the market, and both are bound by the terms within. If either party withdraw or break the agreement, then the innocent party is entitled to a compensation payment which Gazeal guarantee. This gives both parties security and peace of mind that the sale is secure and means that you reduce the risk of fall throughs. For more information on reservation agreements visit
Parking - Driveway
What's included
Terrace
Parking
Fireplace
TypeTerraced house
Living Area85 m²
Bedrooms3
Bathrooms1
HeatingElectric
MunicipalityCrawley
Location
Map loading soon
Neighborhood data on demand
Nearby essentials will load when this section comes into view.
Listed on
Mortgage calculator
Estimated monthly payment
2.345 €/mo
Down payment10 % · 47.360 €
47.360 €426.237 € loan
Term
Total repayable703.511 €
Interest rate4.40 %
Representative estimate · Landomo is not a mortgage broker. · Rates updated April 2026