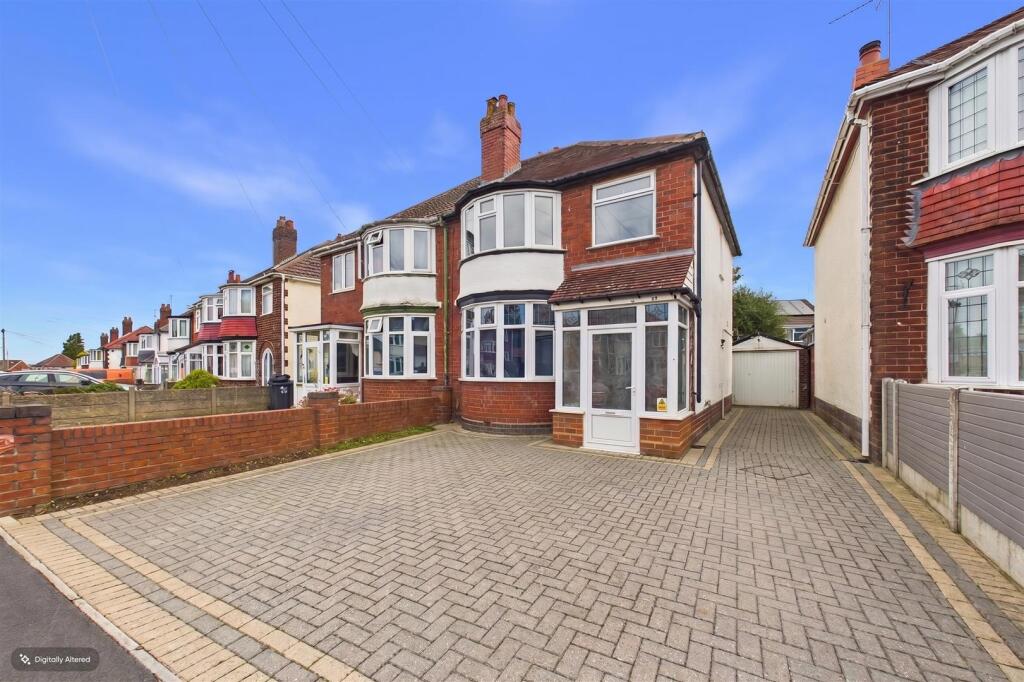
House for sale
Sandwell, West Midlands
3 bedrooms·1 bathroom
281.724 €
Listed Sep 11, 2026
About this listing
A well-proportioned three-bedroom traditional semi-detached property, ideally situated within a popular residential location in Rowley Regis. Offering spacious and versatile accommodation across two floors, the property presents an excellent opportunity for families, first-time buyers and those looking to personalise and make a home their own.
The ground floor opens into a welcoming entrance porch and hallway, with a generously sized lounge benefiting from a feature bay window overlooking the front. To the rear is a spacious kitchen/diner, fitted with a range of matching wall and base units, integrated oven and grill, electric hob, extractor hood and space for additional appliances. The room enjoys plenty of natural light from three rear-facing windows and also provides access to the rear garden.
To the first floor are three well-proportioned bedrooms, with bedrooms one and three enjoying front-facing aspects and bedroom two overlooking the rear. The accommodation is completed by a family bathroom fitted with a three-piece suite, including a bath with electric shower over, wash hand basin and WC.
Further benefits include UPVC double glazing, gas central heating, a combination boiler, useful under-stairs storage and a spacious kitchen/dining area.
Overall, this is a promising family home offering generous accommodation, a practical layout and excellent scope for further improvement, all within a well-established and popular residential setting.
Porch - The property is approached via an entrance porch with a UPVC double-glazed front entrance door, two UPVC double-glazed frosted windows to the side elevations and a feature brick archway leading to a further internal UPVC glazed door, providing access to the hallway.
Hallway - A welcoming hallway with central heating radiator, staircase rising to the first-floor landing and internal oak veneer doors leading to the principal ground-floor accommodation.
Lounge - A well-proportioned lounge featuring a central heating radiator and UPVC double-glazed bay window overlooking the front elevation. The room also benefits from telephone and TV aerial points.
Kitchen/Diner - A spacious kitchen/diner with three UPVC double-glazed windows overlooking the rear elevation and a UPVC double-glazed rear entrance door. The kitchen is fitted with a range of matching base and eye-level storage cupboards and drawers, complemented by drop-edge preparation work surfaces. There is a stainless-steel sink and drainer with mixer tap, integrated oven and grill, electric hob and stainless-steel extractor hood. Plumbing and space are provided for further freestanding appliances. Ceiling spotlighting and a smoke alarm complete the room.
A useful under-stairs storage cupboard houses the electrical consumer unit, combination gas boiler and gas and electric meters.
Landing - The first-floor landing features a UPVC double-glazed window to the side elevation, smoke alarm and oak veneer doors leading to the bedrooms and family bathroom.
Bedroom One - A well-proportioned principal bedroom with UPVC double-glazed bay window overlooking the front elevation and central heating radiator.
Bedroom Two - A further bedroom with UPVC double-glazed window overlooking the rear elevation and central heating radiator.
Bedroom Three - A third bedroom featuring a UPVC double-glazed window overlooking the front elevation and central heating radiator.
Family Bathroom - A well-appointed family bathroom with UPVC double-glazed frosted window overlooking the rear elevation. The three-piece suite comprises a low-level WC with concealed/continental-style flush, pedestal wash hand basin with mixer tap and tiled splashback, and a panelled bath with glass shower screen and electric shower over. Complementary wall tiling, chrome heated towel radiator and extractor fan complete the room.
What's included
Garden
TypeSemi-detached house
Bedrooms3
Bathrooms1
HeatingAsk Agent
MunicipalitySandwell
Location
Map loading soon
Neighborhood data on demand
Nearby essentials will load when this section comes into view.
Listed on
Mortgage calculator
Estimated monthly payment
1.395 €/mo
Down payment10 % · 28.172 €
28.172 €253.552 € loan
Term
Total repayable418.491 €
Interest rate4.40 %
Representative estimate · Landomo is not a mortgage broker. · Rates updated April 2026