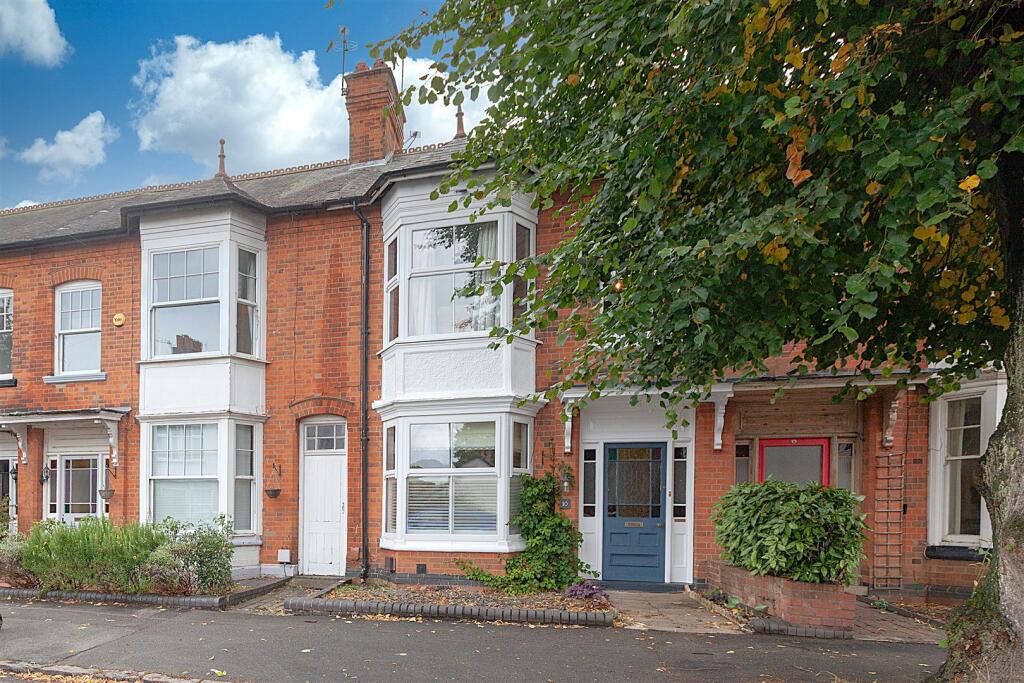
House for sale, 133 m²
Leicester
4 bedrooms·1 bathroom
437.369 €
3.289 €/m²
Listed Sep 7, 2026
About this listing
Immaculately presented and conveniently located on one of Syston’s most desirable streets providing easy access to the station and Centre of town, this stylish and charming bay fronted villa offers an abundance of character and boasts a total floor space of 1431 square feet.
The accommodation briefly consists of, porch entrance hall, dining/play room, lounge, downstairs wc and a recently refitted dining kitchen to the ground floor. The first floor offers four bedrooms and a family bathroom. The property also benefits from upvc double glazing, gas central heating, rear garden and a utility area. Internal viewing is highly recommended and strictly by appointment only.
Location - Syston is located around 5 miles north of Leicester City Centre and approximately 10 miles from Loughborough. The location is convenient for local shops, supermarkets, Syston Train Station, Thurmaston Retail Park and the motorway network. Local Schools include Merton Primary School and Wreake Valley Academy
The Property - The property is entered via a hardwood stained glass door with decorative glazed side panels leading into.
Porch - 1.01 x 1.79 (3'3" x 5'10") - With the original tiled flooring, meter cupboard, under stairs storage and recessed spotlight.
Entrance Hall - 8.12 x 1.78 (26'7" x 5'10") - With tiled flooring, stairs to the first floor, coved ceiling, dado rail and provides access to the following.
Play Room/Dining Room - 3.34 x 4.69 (10'11" x 15'4") - With bay window and shutters to the front, coved ceiling, feature fireplace and exposed timber flooring.
Lounge - 4.22 x 3.64 (13'10" x 11'11" ) - With french doors leading onto the rear garden, exposed timber flooring, coved ceiling, log burner and stone hearth.
Wc - 1.98 x 1.35 (6'5" x 4'5" ) - Fitted with a two piece suite comprising low level wc and wash hand basin.
Dining Kitchen - 5.90 x 3.00 (19'4" x 9'10" ) - Fitted with a range of floor and wall mounted units with quartz work tops and tiled splash backs. The kitchen also benefits from a fitted oven, hob and extractor, Belfast sink, integrated dishwasher and fridge freezer, vertical radiator and tiled flooring.
The First Floor Landing - With upvc double glazed window to the front aspect, chandelier, loft access, storage cupboard and provides access to the following.
Bedroom One - 3.49 x 4.00 (11'5" x 13'1" ) - With bay window to the front, coved ceil and fitted wardrobes.
Bedroom Two - 4.67 x 3.63 (15'3" x 11'10" ) - With upvc double glazed window to the rear aspect and cast iron fireplace.
Bedroom Three - 3.05 x 3.02 (10'0" x 9'10" ) - With upvc double glazed window to the side aspect, laminate wood flooring, cast iron fire place and door leading into.
Bedroom Four - 2.13 x 3.02 (6'11" x 9'10") - With upvc double glazed window to the rear aspect, coved ceiling and laminate wood flooring.
Family Bathroom - 2.03m x 1.93m - Fitted with a three piece suite comprising low level WC, pedestal basin and bath with shower over, heated towel rail and window to the side aspect.
Outside - To the front of the property there is a graveled frontage with wall boundary and gated pedestrian access to the rear garden. To the rear of the property there is walled garden with block paved patio, walled boundaries and oak planters with the remainder being laid to lawn.
Utility Area - With power, light, and plumbing for a washing machine and space for a dryer.
Prior Planning Consent. - The property has previously had planning agreed to convert the loft into a master bedroom with en-suite
bathroom.
What's included
Garden
Key Stats
Key Stats
Living Area133 m²
Bedrooms4
Bathrooms1
HeatingGas Central
Location
Map loading soon
Neighborhood data on demand
Nearby essentials will load when this section comes into view.
Listed on
Mortgage calculator
Estimated monthly payment
2.166 €/mo
Down payment10 % · 43.737 €
43.737 €393.632 € loan
Term
Total repayable649.696 €
Interest rate4.40 %
Representative estimate · Landomo is not a mortgage broker. · Rates updated April 2026