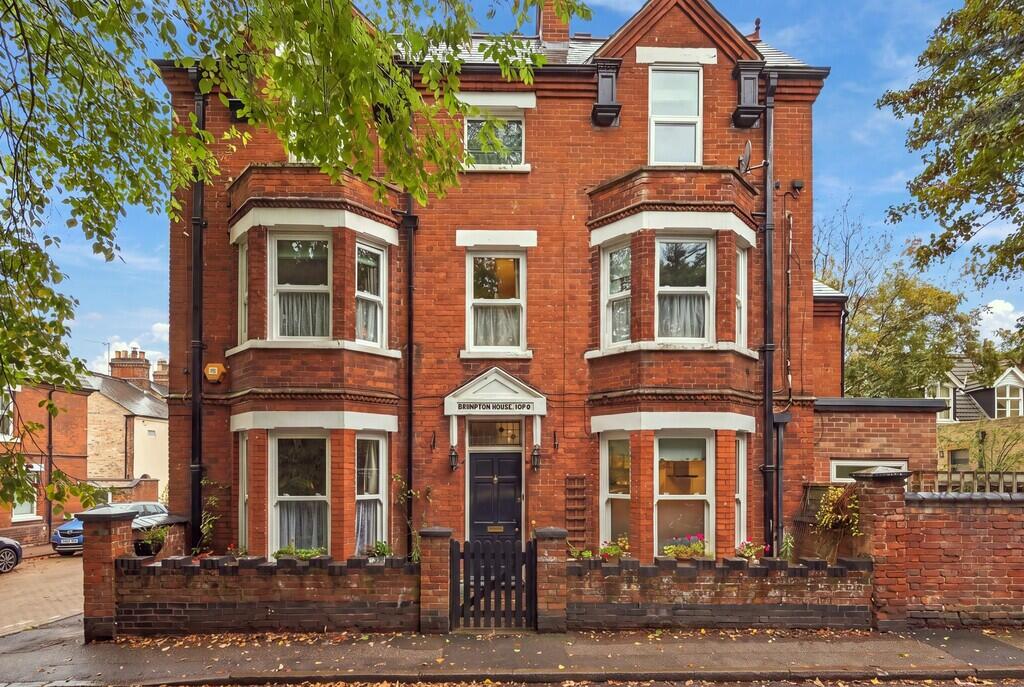
House for sale, 128 m²
West Suffolk, Newmarket
4 bedrooms·1 bathroom
352.092 €
2.751 €/m²
Listed Oct 9, 2026
About this listing
Brompton House is an attractive late Victorian home, ideally situated within walking distance of Newmarket High Street and the railway station. The property provides well-proportioned and versatile accommodation arranged over three floors, with a superbly appointed kitchen/dining room forming a particular highlight, together with an enclosed, low-maintenance courtyard garden. Offered for sale with the benefit of no onward chain.
GROUND FLOOR
ENTRANCE HALL With wooden flooring and access to the principal reception rooms, cellar and staircase rising to the first floor.
LIVING ROOM An attractive double-aspect reception room, enjoying a bay window and a striking ornate cast iron fireplace with a decorative surround. Wooden flooring runs throughout.
KITCHEN / DINING ROOM A superbly appointed fitted kitchen featuring a comprehensive range of eye and base level storage units with quartz worktop surfaces over. There is an undermounted one-and-a-half bowl sink, gas hob with extractor hood over, integrated oven, fridge freezer and dishwasher. A useful utility cupboard houses the washing machine and tumble dryer. The room provides excellent space for a large dining table and chairs and benefits from a double-aspect outlook, with windows to the front and French doors opening directly onto the rear garden.
FIRST FLOOR
FIRST FLOOR LANDING The first floor landing provides access to the bedrooms and bathroom, with a window overlooking the front aspect and staircase rising to the second floor.
BEDROOM 1 A well-proportioned double bedroom with a double-aspect.
BEDROOM 4 A single bedroom with window overlooking the front aspect.
BATHROOM Fitted with a panelled bath with electric shower over, WC and wash hand basin. There is an obscured window to the front aspect together with a useful airing cupboard housing the hot water cylinder.
SECOND FLOOR
BEDROOM 2 A generous double bedroom enjoying an attractive double-aspect outlook, providing an excellent level of natural light.
BEDROOM 3 A further double bedroom with window to the front aspect and a useful wash hand basin.
OUTSIDE The property benefits from an enclosed, courtyard-style rear garden, designed for ease of maintenance and providing a pleasant space for outdoor seating.
SERVICES Gas fired central heating to radiators. Mains water. Mains drainage. Mains electricity connected. NOTE: None of these services have been tested by the agent.
LOCAL AUTHORITY West Suffolk Council
COUNCIL TAX BAND D. (£2,315.80 per annum)
EPC D.
TENURE Freehold.
CONSTRUCTION TYPE Brick under tiled roof.
COMMUNICATION SERVICES (source Ofcom) Broadband: Yes. Speed: Up to 1800 mbps download, up to 220 mbps upload.
Phone Signal: Yes. Provider: Coverage is likely with all providers.
WHAT3WORDS double.drums.roost
VIEWING Strictly by prior appointment only through DAVID BURR.
NOTICE Whilst every effort has been made to ensure the accuracy of these sales details, they are for guidance purposes only and prospective purchasers or lessees are advised to seek their own professional advice as well as to satisfy themselves by inspection or otherwise as to their correctness. No representation or warranty whatsoever is made in relation to this property by David Burr or its employees nor do such sales details form part of any offer or contract.
What's included
Garden
Cellar
TypeTerraced house
Living Area128 m²
Bedrooms4
Bathrooms1
HeatingGas Central
MunicipalityWest Suffolk
Location
Map loading soon
Neighborhood data on demand
Nearby essentials will load when this section comes into view.
Listed on
Mortgage calculator
Estimated monthly payment
1.743 €/mo
Down payment10 % · 35.209 €
35.209 €316.883 € loan
Term
Total repayable523.020 €
Interest rate4.40 %
Representative estimate · Landomo is not a mortgage broker. · Rates updated April 2026