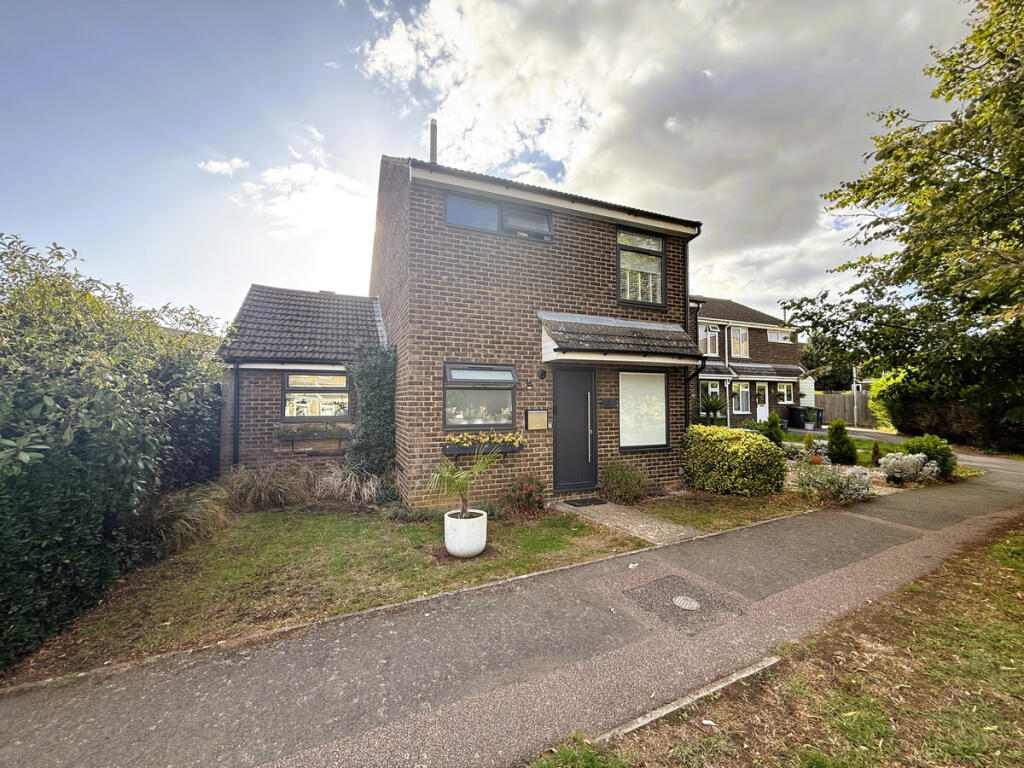
House for sale, 610 m²
Peterborough
3 bedrooms·1 bathroom
442.635 €
726 €/m²
Listed Sep 18, 2026
About this listing
Annafield Estates are delighted to present this beautifully presented three-bedroom end-of-terrace home, ideally positioned within the highly desirable area of Eaton Ford. Having undergone recent renovation and finished to a high standard throughout, the property offers a fantastic combination of spacious living accommodation, modern presentation and practical features, making it an excellent opportunity for first-time buyers, growing families or those simply looking for a home that is ready to move straight into.
From the moment you step inside, the quality and presentation of the property are immediately apparent. The entrance hallway provides a welcoming introduction to the home, with a convenient downstairs W/C positioned immediately to the left. Continuing straight ahead, you are welcomed into the well-proportioned dining room, a bright and versatile space with plenty of room for a family dining table and additional furniture. The room benefits from an abundance of natural light and creates an excellent setting for both everyday family meals and entertaining guests.
The dining room flows naturally through into the spacious lounge, creating a fantastic connection between the two main reception spaces while still allowing each room to retain its own individual purpose. The lounge itself is another generously sized and inviting room, offering plenty of space for a range of furniture arrangements. With excellent levels of natural light running through the ground floor, the living accommodation feels particularly bright, open and welcoming.
Positioned just off the dining room is the separate utility room, providing an extremely useful addition to the home and helping to keep everyday appliances and storage separate from the main living areas. The utility room also provides direct access through to the kitchen, creating a practical flow between the rooms. The kitchen continues the high standard of presentation found throughout the property and features a built-in NEFF oven and induction hob, along with an integrated AEG dishwasher, offering a functional space for day-to-day cooking and family life.
Stairs rise from the lounge to the first-floor landing, where the property's three bedrooms and family bathroom can be found. Bedroom one is a well-proportioned double bedroom with plenty of space for a double bed alongside additional bedroom furniture and storage. Bedroom two is also a comfortable double room, providing excellent flexibility for families, guests or those requiring additional space.
Bedroom three is a good-sized single bedroom and could serve perfectly as a child's bedroom, nursery or, for those working from home, a dedicated office or study. Completing the first-floor accommodation is the well-sized family bathroom, providing a practical and comfortable space to serve all three bedrooms.
The property has been recently renovated, allowing the next owner to enjoy a home that has already benefited from considerable improvement and has been finished to a high standard. Further practical storage is available within the loft, which has been partially boarded and provides useful additional space for belongings that do not need to be kept within the main accommodation.
Externally, the property has plenty more to offer. To the rear is a south-west facing garden, well established and offering a good level of privacy, along with plenty of afternoon and evening sunshine. Whether used for entertaining during the warmer months, outdoor dining, children's play space or simply relaxing at the end of the day, the garden is a fantastic extension of the home's living accommodation.
A particularly useful addition to the garden is the 2.4m x 1.2m office pod, providing a versatile space that would be ideally suited for use as a home office or study. The office pod benefits from electricity, wired internet connectivity and heating, making it a practical year-round workspace separate from the main accommodation. Alternatively, the space could be utilised for hobbies, additional storage or a variety of other purposes depending on the requirements of the new owner.
Parking is another strong feature of the property, with a driveway providing off-road parking for one vehicle alongside the added benefit of a garage. Additional shared parking spaces are also available within the cul-de-sac, providing further convenience for residents and visitors alike.
The property was constructed in the 1970s and benefits from the generous proportions often associated with homes of this period, while its recent renovation provides a much more modern standard of finish. The property has a total floor area of 610 sqm across the plot, with 383 sqm of internal living space, and falls within Council Tax Band C. The property holds an EPC rating of C.
Arnhem Close is situated within the highly sought-after Eaton Ford area of St Neots, a location popular with a wide variety of buyers due to its combination of established residential surroundings and convenient access to everyday amenities. The area offers access to local shops and services, green spaces and schooling, making it particularly well suited to families.
For those looking for a wider selection of amenities, St Neots town centre is within convenient reach and offers a variety of shops, supermarkets, cafés, restaurants and leisure facilities. The town also benefits from riverside walks and attractive green spaces surrounding the River Great Ouse, while nearby road connections provide convenient access towards surrounding towns and villages.
For commuters, St Neots railway station provides regular services towards London King's Cross, as well as connections towards Cambridge and other destinations. The nearby A1 also makes Eaton Ford particularly convenient for those travelling by road.
Combining a sought-after Eaton Ford location with three well-proportioned bedrooms, spacious and light-filled reception rooms, recent renovation, a well-established and private south-west facing rear garden, versatile heated office pod, garage and driveway parking, this property offers an excellent opportunity for buyers looking for a well-finished and practical family home.
Early viewing is highly recommended to fully appreciate the space, presentation and location this fantastic property has to offer.
What's included
Terrace
Garden
Parking
TypeTerraced house
Living Area610 m²
Bedrooms3
Bathrooms1
HeatingAsk Agent
Location
Map loading soon
Neighborhood data on demand
Nearby essentials will load when this section comes into view.
Listed on
Mortgage calculator
Estimated monthly payment
2.192 €/mo
Down payment10 % · 44.264 €
44.264 €398.371 € loan
Term
Total repayable657.517 €
Interest rate4.40 %
Representative estimate · Landomo is not a mortgage broker. · Rates updated April 2026