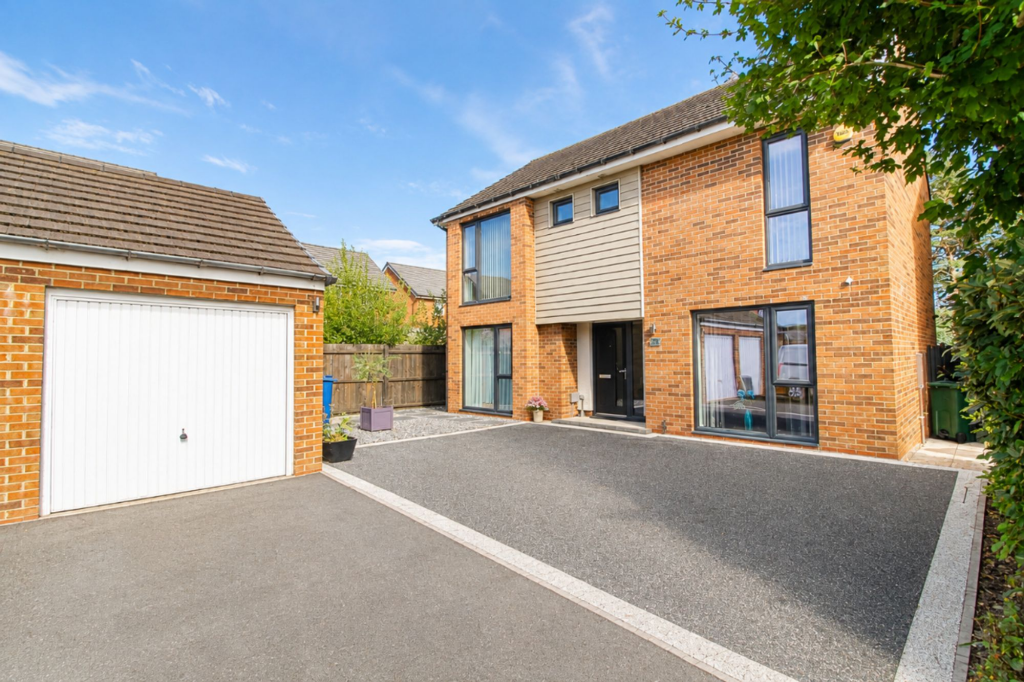
House for sale, 116 m²
Sunderland, Washington
4 bedrooms·2 bathrooms
355.416 €
3.064 €/m²
Listed Aug 18, 2026
About this listing
Riverside Residential Properties are delighted to offer to the sales market this spacious and beautifully presented four-bedroom detached family home, situated in the highly sought-after and family-friendly area of Meldon Close, Teal Farm.
This amazing home briefly comprises of a large lounge, spacious kitchen, separate dining room and a downstairs WC. Upstairs the property enjoys four bedrooms, the master having its own ensuite, and a family bathroom.
Teal Farm, Washington is the perfect place from which to enjoy what the north east has to offer. Close to hand is a Sainsbury’s local, Barber shop, small basketball court and a local family friendly pub and restaurant. Teal farm is in a great catchment area of St. Robert of Newminster R.C. School & Sixth Form College and Biddick Comprehensive also. Within walking distance is also the river wear which offers fabulous views along this scenic route along with access to the coast to coast track. Situated between the three cities of Sunderland, Newcastle and Durham, ideal for transport links and access across the region via the A19 or A1(M)
Entrance:
You are welcomed into a bright and inviting entrance hall, featuring stylish porcelain tiled flooring and providing access to all principal rooms, as well as the staircase leading to the first floor.
Lounge: 11' 2" x 21' 0" (3.39m x 6.4m )
A spacious and beautifully presented living room, tastefully decorated throughout and featuring laminate flooring. The room benefits from full-length windows and patio doors opening onto the rear garden, creating a bright and welcoming space with an abundance of natural light. Two contemporary vertical grey radiators complement the modern finish.
Dining Room: 11' 5" x 10' 2" (3.47m x 3.1m )
A well-presented dining room featuring laminate flooring and a modern neutral colour scheme. The room benefits from a contemporary vertical grey radiator and a large full-length window overlooking the front, creating a bright and welcoming space ideal for family dining and entertaining.
Kitchen: 15' 11" x 10' 4" (4.86m x 3.15m )
Modern fitted kitchen with a range of wall and base units, quartz worktops, stylish splashback tiles and porcelain tiled flooring. Features an integrated microwave, double oven, ceramic hob and extractor fan, with the hob and fan fitted in 2025. Also benefiting from a one-and-a-half bowl sink with mixer tap, breakfast bar, access to the downstairs WC and patio doors leading to the private rear garden.
WC:
With low level w/c, a corner wash hand basin, and porcelain tiled flooring.
Landing:
Landing with full-length window providing plenty of natural light, over-stair storage cupboard and access to a boarded loft via a full wooden folding ladder. The loft benefits from lighting and provides excellent additional storage space.
Master Bedroom: 11' 5" (max) x 14' 1" (3.47m (max) x 4.29m )
A spacious double bedroom with a full-length double-glazed window to the front, modern grey vertical radiator, tasteful décor and beige carpet flooring. The room also benefits from its own private en-suite.
En-suite:
Private en-suite featuring a corner walk-in double shower cubicle, low-level WC, vanity wash hand basin and vinyl flooring.
Bedroom Two: 11' 9" x 11' 5" (3.58m x 3.48m )
A double bedroom with double glazed window to the rear, radiator, neutral walls and beige carpet flooring.
Bedroom Three: 11' 4" x 7' 10" (3.46m x 2.38m )
A further double bedroom with double-glazed window to the rear, neutral décor and beige carpet flooring. Currently used as a dressing room, the room benefits from fitted wardrobes.
Bedroom Four: 6' 7" x 6' 1" (2m x 1.85m )
A small double bedroom with double-glazed full length window to the front, neutral décor and beige carpet flooring.
Bathroom:
Comprising a white three-piece suite with a panelled bath with a hand held shower, complete with a vanity unit, WC and sink. The room also features vinyl flooring and a stainless steel vertical radiator.
External:
The property boasts excellent kerb appeal, with a generous double-width resin driveway providing ample off-road parking, extra parking on a tarmic leading to a single garage. The garage benefits from power, lighting and a boarded roof space, providing useful additional storage.
To the rear is a beautiful, fully landscaped private garden featuring a large sunken patio with granite tiles, a large koi pond and full-width decking. A well-maintained lawn with mature borders completes the garden, with hard-wired lighting creating an attractive outdoor space for evening entertaining.
What's included
Garden
Parking
Key Stats
Key Stats
TypeDetached house
Living Area116 m²
Bedrooms4
Bathrooms2
HeatingAsk Agent
MunicipalitySunderland
Location
Map loading soon
Neighborhood data on demand
Nearby essentials will load when this section comes into view.
Listed on
Mortgage calculator
Estimated monthly payment
1.760 €/mo
Down payment10 % · 35.542 €
35.542 €319.874 € loan
Term
Total repayable527.957 €
Interest rate4.40 %
Representative estimate · Landomo is not a mortgage broker. · Rates updated April 2026