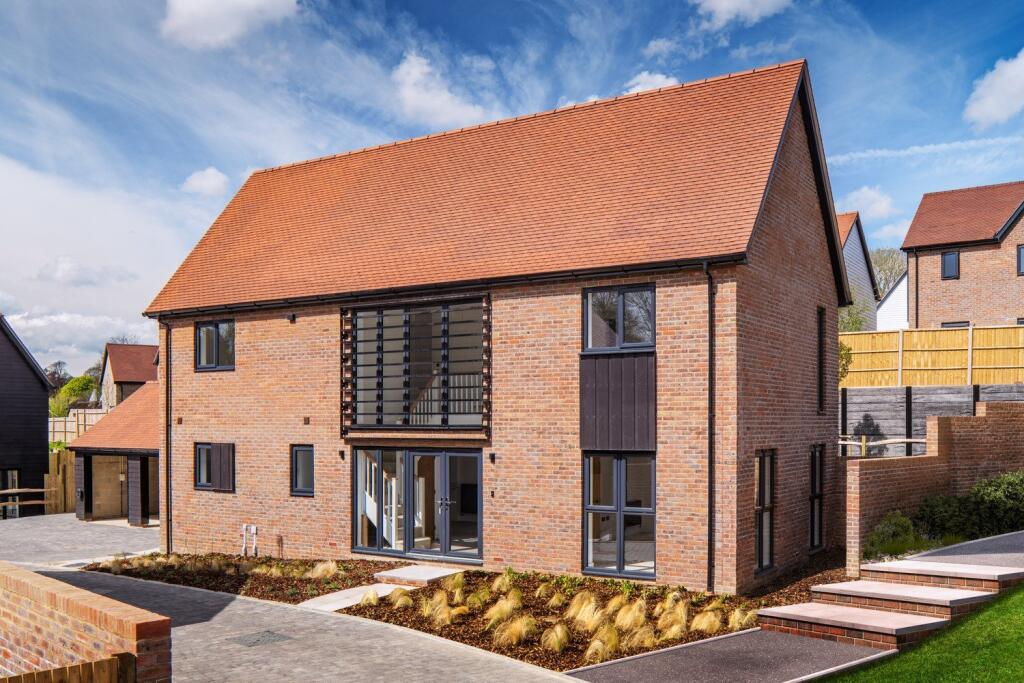
House for sale, 148 m²
Tunbridge Wells, Hawkhurst
4 bedrooms·2 bathrooms
945.808 €
6.391 €/m²
Listed Sep 21, 2026
About this listing
The Beech - A four-bedroom detached barn-style residence, combining contemporary design with generous living space and timeless architectural character. Incentive available.
Description
The Beech - A four-bedroom detached home benefiting from an open garage and well-designed living space throughout.
The ground floor features a bright dual-aspect living room with French doors opening onto the garden, while the kitchen/dining room is enhanced by bi-fold doors, creating a seamless connection to outdoor living. A separate utility room, cloakroom and useful understairs storage cupboard complete the ground floor.
Upstairs, the principal bedroom boasts a dressing area leading through to a private en suite shower room. There are two further double bedrooms, with fitted wardrobes to bedroom two, alongside a single bedroom, a stylish family bathroom and additional storage on the landing.
£15,000 Stamp duty contribution *T&C's apply
Specification:
Kitchens - Choice* of high-quality fully fitted contemporary kitchens with stylish laminate worktops. Equipped with appliances including:
Stainless steel extractor hood
Integrated double oven**,
Ceramic hob with glass splashback,
Integrated fridge freezer,
Dishwasher and a stainless steel 1 1/2 bowl sink with
chrome mixer tap.
Stainless steel single bowl sink with chrome mixer tap in utility room (where applicable).
Bathrooms - Quality white suite comprising bath, pedestal** basin with polished chrome taps, W.C., heated towel rail. Porcelanosa floor and wall tiles.
Ensuites - The stylish ensuites feature high quality contemporary white pedestal** basin with polished chrome taps, enclosed thermostatically controlled shower with polished chrome fittings, WC and a heated towel rail. Porcelanosa floor and wall tiles.
W.C. - High quality white sanitaryware comprising W.C., basin with tiled splash back and mixer tap.
Wardrobes - Four bedroom homes include stylish fitted wardrobes with sliding doors in bedroom one.
Heating & hot water - Provided by an Air Source Heat Pump. Steel panel radiators with thermostatic radiator valves.
External - Paved slabs to paths and patios. Sensor controlled external lights to front entrance and rear doors. Fencing to rear and side boundaries. Front gardens turfed. Electric vehicle charging point
Location
Situated within the High Weald National Landscape, Hawkhurst offers the rare distinction of feeling like two villages in one. At its heart lies Highgate, a charming and vibrant centre lined with Grade II listed buildings, independent boutiques, cafés, welcoming pubs and restaurants. Here, historic character blends seamlessly with modern conveniences, including the village's digital cinema housed within the landmark Victoria Hall.
Hawkhurst enjoys a thriving community spirit, with local schools, sports clubs and leisure facilities, including rugby and tennis clubs. The surrounding countryside offers an abundance of walking routes, while Hawkhurst Fish Farm and its popular Waterside Café provide a delightful destination to relax and enjoy the natural surroundings.
Combining exceptional countryside living with a strong sense of community, Hawkhurst is perfectly placed for modern life, offering an enviable balance of home, work and leisure in one of Kent's most desirable village settings.
Square Footage: 1,597 sq ft
Additional Info
CGIs for guidance only
Reservation Fee: £1,000 If you change your mind before exchange of contracts, the developer can retain monies from your reservation fee to cover legal and admin costs incurred. Costs incurred will be confirmed to you on cancellation.
Electric: Mains
Water: Mains
Drainage: Mains
This development is covered by the Consumer Code for Home Builders
This property may have cladding, as far as we know the current position with the property is:
The property is under 6 floors so any cladding may not have been tested
* You should make enquires about the external wall system of the property, if it has cladding and if it is safe or if there are interim measure in place.
What's included
Terrace
Garden
Parking
TypeDetached house
Living Area148 m²
Bedrooms4
Bathrooms2
HeatingAsk Agent
MunicipalityTunbridge Wells
Location
Map loading soon
Neighborhood data on demand
Nearby essentials will load when this section comes into view.
Listed on
Mortgage calculator
Estimated monthly payment
4.683 €/mo
Down payment10 % · 94.581 €
94.581 €851.227 € loan
Term
Total repayable1.404.963 €
Interest rate4.40 %
Representative estimate · Landomo is not a mortgage broker. · Rates updated April 2026