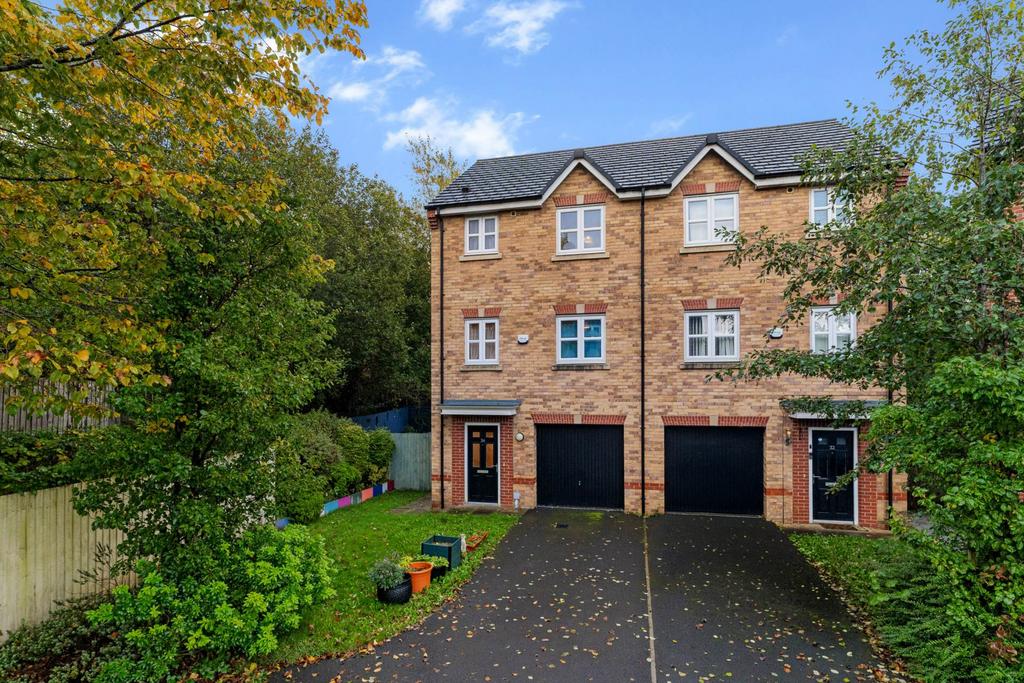
House for sale, 116 m²
Salford
4 bedrooms·2 bathrooms
389.455 €
Listed Oct 28, 2026
About this listing
Aubrey Lee & Co are delighted to bring to the market this semi detached town house which occupies the end corner plot creating a lovely sized garden. The property benefits from four bedrooms (1 En Suite) and is set over three floors. There is a driveway and integrated garage also, situated at the head of a quiet cul de sac offering convenient access to Manchester City Centre and great links to the bus network. The accommodation briefly comprises of:- Hall, Guest Wc, Diner Kitchen, 1st Floor, Lounge, Bedroom 2, Bathroom, 2nd Floor, Bedroom 1, En Suite, Bedroom 2, Bedroom 3, Garden, Integrated Garage, Driveway. Viewings can be arranged by calling the office of Aubrey Lee & Co Location Situated at the head of the cul-de-sac which is accessed from Oaklands Road. Hall A welcoming hallway with the stairs leading up to the left, panelled doors to all rooms including an internal door to the garage. Guest Wc Consisting of a white suite of wc with matching washbasin, frosted window and tiled splashback. Diner Kitchen - 4.81m (15'9") Approx x 3.08m (10'1") Approx Rear facing room having a window and French doors opening to and overlooking the garden. As you enter from the hallway straight ahead is the dining area and French doors, to the right is the kitchen area which is fitted with a range of white gloss wall and base units with an inset 1.5 sink and mixer tap, integrated oven with four ring hob and extractor hood above. There is also space and plumbing for a washing machine along with space for a fridge/freezer. 1st Floor Lounge - 4.81m (15'9") Approx x 3.08m (10'1") Approx Rear facing room overlooking the garden and surrounded woodland having two windows, ample space for furniture. Bedroom 2 - 2.98m (9'9") Approx x 2.65m (8'8") Approx Front facing double bedroom. Bathroom Consisting of a white suite of bath with overhead shower, matching washbasin and wc. Part tiled walls and extractor fan. 2nd Floor Bedroom 1 - 3.9m (12'10") Approx x 2.58m (8'6") Approx Front facing double bedroom with fitted robes, door to:- En Suite Consisting of a white suite of shower cubicle with matching washbasin and wc, frosted window and part tiled walls. Bedroom 3 - 3.43m (11'3") Approx x 2.58m (8'6") Approx Rear facing double bedroom. Bedroom 4 - 2.13m (7'0") Approx x 2.13m (7'0") Approx Rear facing single bedroom currently being utilised as an office. Garden The property benefits a generously proportioned rear garden which extends around to the side of the property also. From the French doors there is a small paved area which narrows to a pathway that runs around the side. A side gate opens to the front of the property where there is a further smaller lawned garden along with a tarmac driveway. There is also a an extra parcel of land to the front that belongs to property and can be utilised to suit. Integrated Garage - 4.84m (15'11") Approx x 2.72m (8'11") Approx A useful space which is prime for conversion (subject to usual permissions) due to the internal door, currently used as a storage area and has an up/over door. Heating Gas central heating. Windows Sealed unit double glazing in upvc frames Council Tax Band C Tenure We understand that the property is leasehold subject to a 250 year lease and an annual ground rent of Notice Please note we have not tested any apparatus, fixtures, fittings, or services. Interested parties must undertake their own investigation into the working order of these items. All measurements are approximate and photographs provided for guidance only.
What's included
Garden
Garage
Parking
TypeSemi-detached house
Living Area116 m²
Bedrooms4
Bathrooms2
HeatingDouble Glazing, Gas Central
Location
Map loading soon
Neighborhood data on demand
Nearby essentials will load when this section comes into view.
Mortgage calculator
Estimated monthly payment
1.928 €/mo
Down payment10 % · 38.946 €
38.946 €350.509 € loan
Term
Total repayable578.520 €
Interest rate4.40 %
Representative estimate · Landomo is not a mortgage broker. · Rates updated April 2026