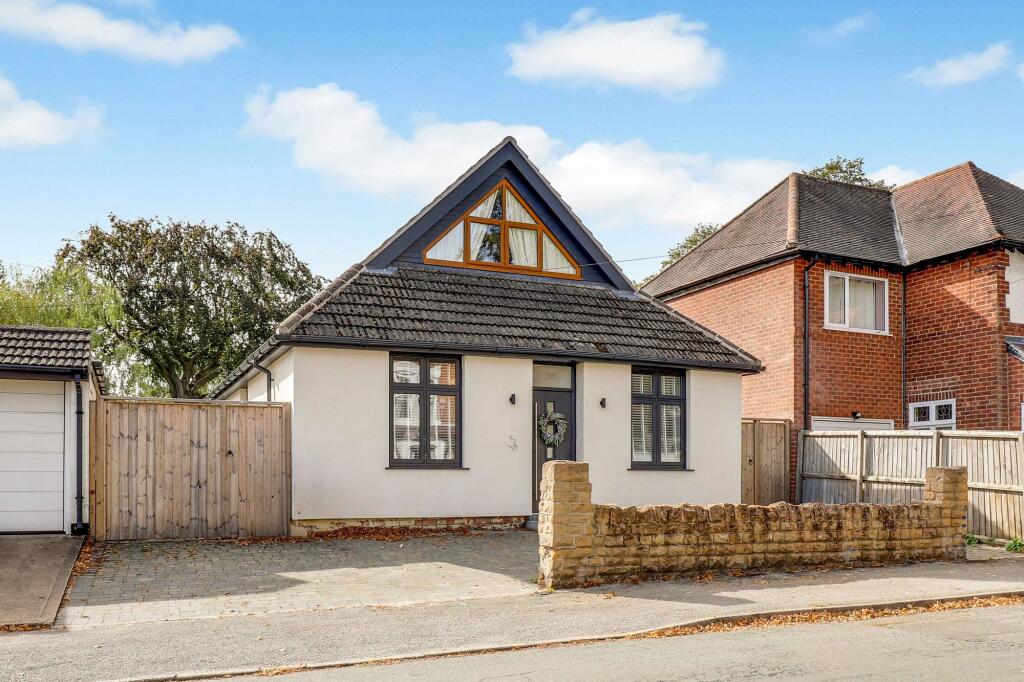
House for sale
Nottingham
5 bedrooms·2 bathrooms
711.027 €
Listed Oct 2, 2026
About this listing
GUIDE PRICE: £600,000 - £650,000
BEAUTIFULLY RENOVATED THROUGHOUT DETACHED DORMER BUNGALOW…
Situated in a sought-after location close to a range of local shops, highly regarded schools and excellent transport links, this beautifully renovated detached dormer bungalow offers spacious and versatile accommodation arranged over two floors, making it an ideal choice for a family buyer looking to move straight in. Renovated to a high standard and presented in immaculate condition throughout, the property combines contemporary interiors with thoughtful design features, including external wall insulation throughout and water-based underfloor heating to the ground floor. The windows and doors were all replaced in 2024 with upgraded flush sash UPVC units, while the boiler was also newly installed in 2024, providing further recent improvements to the property. The ground floor comprises a generous open-plan modern fitted kitchen and living space, complete with integrated appliances, a central kitchen island with breakfast bar and bi-folding doors opening onto the rear garden, alongside three well-proportioned bedrooms and a stylish three-piece bathroom with a freestanding bath. To the first floor are two further bedrooms, with the principal bedroom enjoying a striking large gable window, while the additional bedroom benefits from a smaller gable window, together with a modern three-piece shower room. Externally, the property is complemented by a block-paved driveway providing off-road parking for three vehicles, while the generous enclosed rear garden features a spacious lawn and a wooden decked seating area, creating an excellent space for outdoor dining and entertaining.
MUST BE VIEWED
Entrance Hall
1.05m x 6.73m
The entrance hall has glacier oak herringbone laminate flooring with water based underfloor heating, carpeted stairs, recessed spotlights and a single composite door providing access into the accommodation.
Kitchen/Living Room
7.13m x 6.38m
The kitchen/living room has a range of fitted matte handleless base and wall units with Quartz worktops and under cabinet lighting, a matching kitchen island breakfast bar, a Neff gas hob with a ceiling-mounted extractor fan, an integrated Neff double oven and Neff dishwasher, space for an American style fridge-freezer, an undermount sink and a half with a swan neck mixer tap, glacier oak herringbone laminate flooring with water based underfloor heating, recessed spotlights, UPVC double-glazed windows to the side and rear elevations and bi-folding doors providing access out to the garden.
Bedroom Three
3.16m x 2.99m
The third bedroom has a UPVC double-glazed window to the front elevation, carpeted flooring with underfloor heating and recessed spotlights.
Bedroom Four
3.51m x 3.05m
The fourth bedroom has a UPVC double-glazed window to the side elevation.
Bedroom Five
2.74m x 3.39m
The fifth bedroom has a UPVC double-glazed window to the front elevation.
Bathroom
1.68m x 2.6m
The bathroom has a low level flush W/C, a countertop wash basin, a freestanding double-ended bath, tiled flooring with water based underfloor heating, partially tiled walls, a recessed wall alcove with lighting, a heated towel rail, recessed spotlights, an extractor fan and a UPVC double-glazed obscure window to the side elevation.
Landing
3.78m x 2.01m
The landing has a skylight window, carpeted flooring, recessed spotlights, a vertical radiator, eaves storage and provides access to the first floor accommodation.
Master Bedroom
5.74m x 3.8m
The main bedroom has a UPVC double-glazed Gable window to the rear elevation, two skylight windows, carpeted flooring, a radiator, eaves storage and recessed spotlights.
Bedroom Two
3.35m x 3.89m
The second bedroom has a UPVC double-glazed Gable window to the front elevation, carpeted flooring, a radiator and eaves storage.
Bathroom
3.0m x 1.7m
The bathroom has a low level flush W/C, a countertop wash basin with a vanity unit, a walk-in shower enclosure with a mains-fed over the head rainfall shower and a hand-held shower, a recessed wall alcove, tiled flooring, partially tiled walls, a heated towel rail, recessed spotlights, an extractor fan and a skylight window.
ADDITIONAL INFORMATION
Broadband Speed - Ultrafast - 1800 Mbps (Highest available download speed) & 220 Mbps (Highest available upload speed) | Phone Signal – 4G & 5G available | Electricity – Mains Supply | Water – Mains Supply | Heating – Gas Central Heating – Connected to Mains Supply | Sewage – Mains Supply | Flood Risk – No flooding in the past 5 years+ | Flood Risk Area - Medium chance of surface water flooding, very low chance of flooding from the rivers and sea | Construction – Brick | Mining Area – Located on the coalfield. No further mining report is currently required for this property according to Mining Remediation Authority records. | Accessibility – No | Other Material / Safety Issues – No known safety issues have been disclosed by the seller. | Any Legal Restrictions – No | Council Tax Band Rating - Gedling Borough Council - Band E | Tenure: Freehold |
DISCLAIMER
Agents Disclaimer: HoldenCopley, their clients and employees 1: Are not authorised to make or give any representations or warranties in relation to the property either here or elsewhere, either on their own behalf or on behalf of their client or otherwise. They assume no responsibility for any statement that may be made in these particulars. These particulars do not form part of any offer or contract and must not be relied upon as statements or representations of fact. 2: Any areas, measurements or distances are approximate. The text, photographs and plans are for guidance only and are not necessarily comprehensive. It should not be assumed that the property has all necessary planning, building regulation or other consents and HoldenCopley have not tested any services, equipment or facilities. Purchasers must make further investigations and inspections before entering into any agreement.
Rear Garden
To the rear is an enclosed garden with a wooden decked seating area, a lawn and fence-panelled boundaries.
Parking - Driveway
What's included
Parking
TypeDetached house
Bedrooms5
Bathrooms2
HeatingElectric
Location
Map loading soon
Neighborhood data on demand
Nearby essentials will load when this section comes into view.
Listed on
Mortgage calculator
Estimated monthly payment
3.521 €/mo
Down payment10 % · 71.103 €
71.103 €639.924 € loan
Term
Total repayable1.056.204 €
Interest rate4.40 %
Representative estimate · Landomo is not a mortgage broker. · Rates updated April 2026