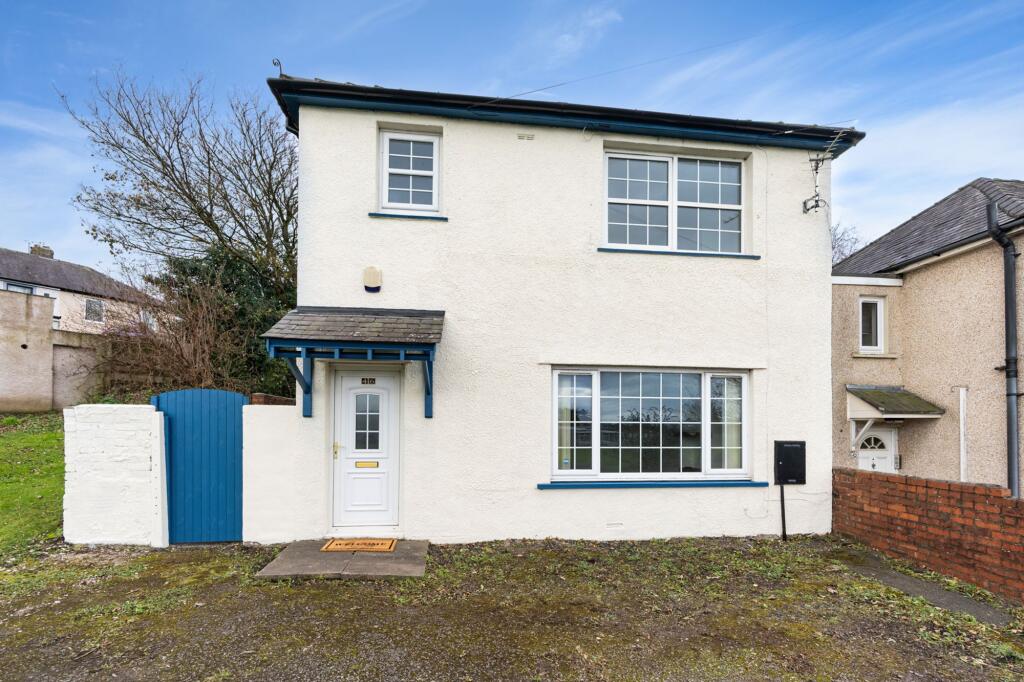
House to rent, 113 m²
Workington, Moorclose
4 bedrooms·2 bathrooms
1.020 €/mo
10 €/m²
Listed Nov 6, 2026
About this listing
We are delighted to be able to offer this four bedroom family home. If it is space with style you are looking for then here it is!! With ample off street parking and a private courtyard garden this super home must be viewed to be appreciated. Comprising; Hallway, WC, lounge, dining kitchen, utility room to the ground floor, four bedrooms and a family bathroom to the first floor.
EPC Rating: D
WHAT YOU NEED TO KNOW
Double glazed door into;
HALLWAY
Dimensions: 4.83m x 2.03m. Laminated flooring, with alarm panel, access to stairs to first floor and doors to;
CLOAKROOM
With WC and sink inset in vanity unit
LOUNGE
Dimensions: 5.99m x 3.94m. With window to the front, new carpet, fireplace with electric fire and door into the dining kitchen
DINING KITCHEN
Dimensions: 5.46m x 3m. Fully tiled with large dining area and French doors and window to the rear yard. Kitchen space includes fabulous modern new wall and base units with integrated dishwasher, electric oven and 4 ring gas hob with stainless steel chimney extractor over, 1 ½ bowl stainless steel sink and drainer unit with mixer tap. Door to;
UTILITY ROOM
Dimensions: 1.88m x 1.57m. With wall mounted Worcester boiler, larder and base units, work top and space and plumbing for washing machine, space for condenser dryer, extractor fan.
FIRST FLOOR LANDING
With loft access hatch, large airing cupboard and further large storage cupboard, doors off to;
BEDROOM ONE
Dimensions: 3m x 2.62m. Double with window facing rear elevation, radiator
BEDROOM TWO
Dimensions: 3.33m (max.) x 2.62m. Double with window to the rear, radiator
BEDROOM THREE
Dimensions: 4.09m x 4.04m. Master bedroom with window facing front, double radiator
BEDROOM FOUR
Dimensions: 1.96m x 1.91m. Single with window to the front
BATHROOM
Dimensions: 2.34m x 2.11m. With modern white suite comprising p shaped bath with thermostatic power shower over, WC and pedestal wash hand basin chrome heated ladder style towel rail
EXTERNALLY
To the front of the property is off street parking for approximately 3 to 4 cars. The property has a private enclosed courtyard which is accessed from the front/driveway or the French doors from the dining/kitchen.
WHAT YOU NEED TO KNOW
The property has a burglar alarm and gas central heating and is fully double glazed.
DIRECTIONS
On the B5296 crossroads traffic lights where Harrington Road / Moss Bay Road / Annie Pit Lane / Honister Drive meet, turn onto Honister Drive, number 46 is on the right hand side and can be identified by a Grisdales FOR SALE / TO LET board.
HOW TO APPLY
Please complete the Tenancy Application Form via the Grisdales website to register your interest. We will then refer your application to the Landlord. Applicants the landlord wishes to consider further will be invited to view the property and may be subject to referencing.
Courtyard
The property has a private enclosed courtyard which is accessed from the front/driveway or the French doors from the dining/kitchen.
Disclaimer
Whilst every effort has been made to ensure the accuracy of these particulars, they are intended as a guide only and do not form part of any contract. All measurements, descriptions and photographs are for illustrative purposes. Buyers and tenants should satisfy themselves as to the accuracy of the information before proceeding.
What's included
Parking
TypeDetached house
Living Area113 m²
Bedrooms4
Bathrooms2
Energy ClassD
HeatingGas Central
Deposit1.176 €
MunicipalityWorkington
Location
Map loading soon
Neighborhood data on demand
Nearby essentials will load when this section comes into view.