House for sale
Walsall, Leighswood
3 bedrooms·1 bathroom
387.967 €
Listed Oct 14, 2026
About this listing
**NO CHAIN ** THREE BEDROOM LINK DETACHED FAMILY HOME ** TWO RECEPTION ROOMS ** FULL WIDTH CONSERVATORY WITH GLASS ROOF ** TREE LINED ASPECT TO REAR ** GROUND FLOOR GUEST WC ** FIRST FLOOR FAMILY BATHROOM ** GARAGE ** CLOSE TO ALDRIDGE VILLAGE CENTRE **
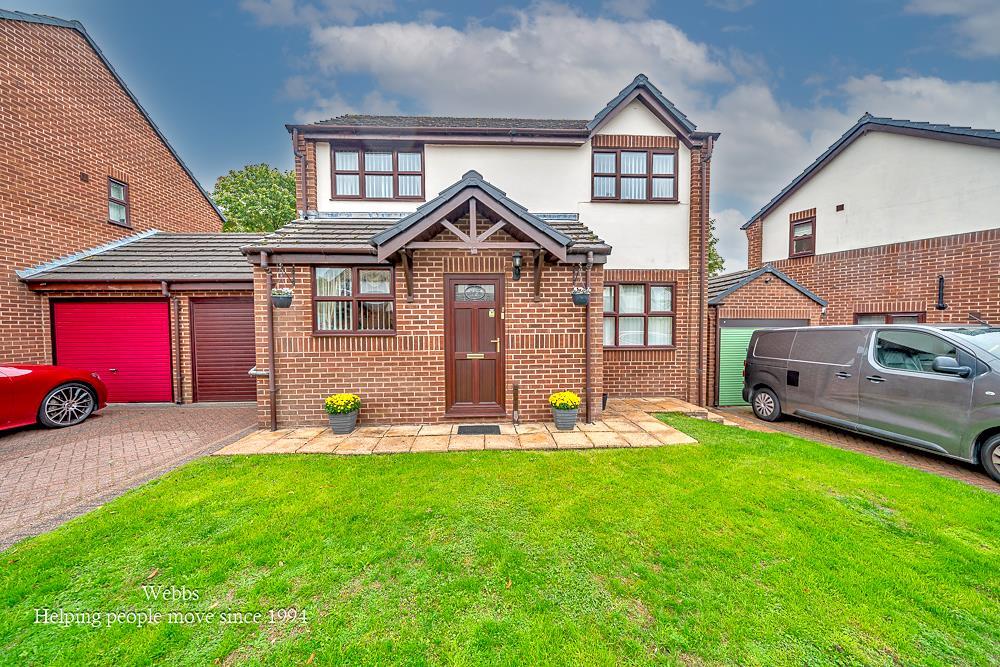
An attractive three bedroom family home, ideally positioned within a pleasant and established cul de sac of similarly designed properties, close to the heart of Aldridge Village Centre. Offered for sale with NO ONWARD CHAIN, this is a fantastic opportunity for families or anyone looking to secure a home in a popular and convenient residential location.
The property enjoys a particularly appealing setting, while remaining within easy reach of the excellent amenities, shops, schools and facilities that Aldridge has to offer and benefits from a driveway to the side and access to the garage with a lawned fore garden.
On entering, the hallway provides access to the main ground floor accommodation and staircase rising to the first floor. The front sitting room provides a comfortable and inviting reception space, ideal for relaxing with family or entertaining guests, the kitchen is positioned to the front, with a door leading through into the dining room. The dining room provides a lovely dedicated space for family meals and entertaining, while continuing through to the impressive full width conservatory with glass roof. This creates an excellent additional reception area, providing a bright and versatile space with pleasant views and direct connection to the rear garden.
The conservatory is a particularly useful addition to the home and could be utilised as a family room, informal dining area, entertaining space or simply a relaxing room from which to enjoy the garden throughout the seasons.
To the first floor are three good sized bedrooms and a family bathroom.
Externally, the rear garden is well manicured, enjoying a tree lined aspect, creating a pleasant degree of privacy and a peaceful backdrop.
Entrance Hallway -
Ground Floor Guest Wc -
Living Room - 4.48m x 3.32m (14'8" x 10'10") -
Dining Room - 2.69m x 2.57m (8'9" x 8'5") -
Kitchen - 3.42m x 2.24m (11'2" x 7'4") -
Conservatory - 6.69m x 3.36m/2.75m (21'11" x 11'0"/9'0") -
First Floor Landing -
Master Bedroom - 3.44m x 2.65m (11'3" x 8'8") -
Bedroom Two - 2.70m x 2.61m (8'10" x 8'6") -
Bedroom Three - 2.51m x 1.94m/1.80m (8'2" x 6'4"/5'10") -
Bathroom -
Garage - 5.81m x 2.50m (19'0" x 8'2") -
Identification Checks - Should a purchaser(s) have an offer accepted on a property marketed by Webbs Estate Agents they will need to undertake an identification check. This is done to meet our obligation under Anti Money Laundering Regulations (AML) and is a legal requirement. We use a specialist third party service to verify your identity. The cost of these checks is £46.00 inc. VAT per buyer, which is paid in advance, when an offer is agreed and prior to a sales memorandum being issued. This charge is non-refundable.
Agent Note - Please note that the probate has not yet been granted on the above property, but has been applied for.
What's included
Garden
Parking
TypeDetached house
Bedrooms3
Bathrooms1
HeatingGas Central
Location
Map loading soon
Neighborhood data on demand
Nearby essentials will load when this section comes into view.
Listed on
Mortgage calculator
Estimated monthly payment
1.921 €/mo
Down payment10 % · 38.797 €
38.797 €349.170 € loan
Term
Total repayable576.310 €
Interest rate4.40 %
Representative estimate · Landomo is not a mortgage broker. · Rates updated April 2026