House for sale
Bristol, Bradley Stoke
4 bedrooms·1 bathroom
521.420 €
Listed Oct 5, 2026
About this listing
Chain Free!!
A four bedroom detached family home in the heart of Bradley Stoke.
Overview
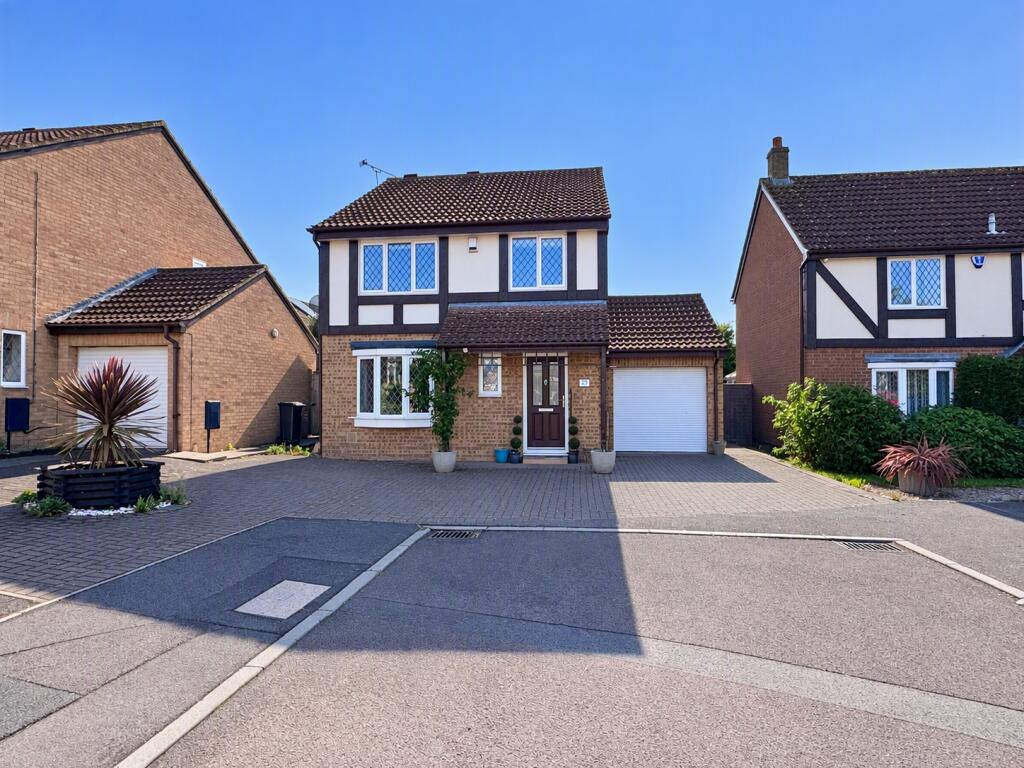
A well-proportioned four-bedroom detached home situated in the heart of Bradley Stoke. The ground floor comprises a welcoming entrance hall, cloakroom, spacious living room with double doors opening into the dining room, and a fitted kitchen. The integral garage is currently utilised as a practical utility and storage space but could easily be reinstated as a garage thanks to its roller shutter door. Upstairs, the property offers four bedrooms, all benefiting from built-in storage, including the main bedroom offering an en-suite shower room, alongside a spacious family bathroom.
Externally, the property benefits from a block-paved driveway with an attractive raised flower bed to the front. To the rear, the south-facing garden provides a wonderful space for relaxing, entertaining and enjoying the sunshine throughout the day.
Ideally located within easy reach of Woodlands Business Park, Aztec West and major motorway links, while local shops and amenities are just a short (truncated)
Accommodation
A composite entrance door opens into a welcoming entrance hall with a window to the side, stairs rising to the first floor, and access to a convenient cloakroom fitted with a low-level WC and wash hand basin. The living room enjoys a feature bay window to the front elevation. Double doors lead through to the dining room, which benefits from sliding patio doors opening onto the rear garden. The kitchen is fitted with a matching range of base and eye-level units with worktop space, a one-and-a-half bowl sink unit, built-in gas hob and oven, and an understairs storage cupboard. A door provides access to the integral garage, which offers additional storage, worktop space, further cupboards and houses the wall-mounted boiler. To the first floor, the landing provides access to the loft via a pull-down ladder, an airing cupboard and all four bedrooms. The main bedroom benefits from a built-in double wardrobe and an en-suite shower room fitted with a three-piece suite comprising a (truncated)
Outside
The rear garden is laid to a combination of patio, lawn and decked areas, complemented by mature trees, flowers and shrubs to the borders while decorative shingle runs along the side of the property. The garden is fully enclosed and benefits from side access to the front. The integral garage also has a pedestrian door leading directly into the garden. To the front, a block-paved driveway provides off-street parking and is complemented by a canopy porch over the entrance door.
Material Information
Tenure: Freehold
Council Tax: Band D, current rates for 2026/2027 £2,568.29
EPC Rating: D
Agent Notes
As part of our legal obligations under the Proceeds of Crime Act 2002 and the Money Laundering, Terrorist Financing and Transfer of Funds (Information on the Payer) Regulations 2017, we are required to verify the identity of all purchasers and establish the source of the funds being used for the purchase. Therefore, please note that once your offer has been accepted a non-refundable fee of £43.20 is chargeable to each purchaser to cover the costs of carrying out these required identity and AML (Anti Money Laundering) checks.
What's included
Garden
Parking
TypeDetached house
Bedrooms4
Bathrooms1
Energy ClassD
HeatingDouble Glazing, Gas Central
Location
Map loading soon
Neighborhood data on demand
Nearby essentials will load when this section comes into view.
Mortgage calculator
Estimated monthly payment
2.582 €/mo
Down payment10 % · 52.142 €
52.142 €469.278 € loan
Term
Total repayable774.550 €
Interest rate4.40 %
Representative estimate · Landomo is not a mortgage broker. · Rates updated April 2026