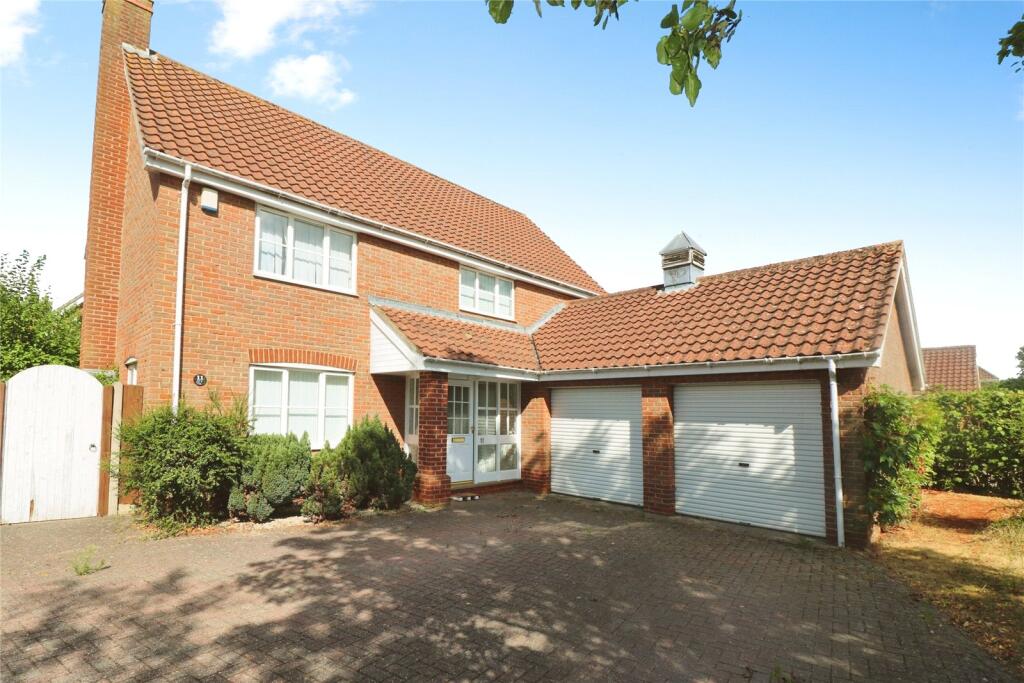
House for sale, 149 m²
South Norfolk, Wymondham
4 bedrooms·2 bathrooms
582.649 €
3.911 €/m²
Listed Aug 19, 2026
About this listing
GUIDE PRICE £500,000 – £525,000
EXCEPTIONAL FAMILY HOME IN A HIGHLY DESIRABLE LOCATION. Benefitting from two generous reception rooms, a well-appointed kitchen with adjoining utility room, and excellent outside space.
Further complemented by a double garage and substantial driveway providing ample parking, this attractive home is ideally positioned within a popular residential area, conveniently located close to well-regarded schools, local amenities and excellent transport links
Impressive four-bedroom detached residence offering approximately 1,600sqft of thoughtfully designed accommodation, combining elegant proportions with practical family living. Situated within one of the area’s most desirable residential developments, this superb home enjoys a private setting with a walled north-westerly facing garden, double garage and generous driveway parking.
Designed with modern family life in mind, the property offers an abundance of natural light, spacious reception rooms and versatile accommodation, creating a home equally suited to everyday living and stylish entertaining.
A welcoming entrance hall immediately sets the tone, providing access to the principal reception rooms, cloakroom, integral double garage and staircase to the first floor.
The well-proportioned dual-aspect sitting room is flooded with natural light from windows to both the front and side elevations, whilst French doors open directly onto the rear garden, seamlessly connecting the indoor and outdoor living spaces. A feature fireplace provides an attractive focal point, creating a warm and inviting atmosphere throughout the seasons.
Double doors lead through to the elegant dining room, offering an ideal setting for both formal entertaining and family gatherings.
The spacious dual-aspect kitchen is fitted with and extensive range of base and wall mounted cabinetry, complemented by generous work surfaces, a one and a half bowl stainless steel sink unit, integrated gas hob with extractor hood and electric oven. Adjoining the kitchen is a practical utility room providing additional storage, further work surfaces, plumbing for appliances and external access to the side of the property.
Completing the ground floor is a conveniently positioned cloakroom comprising wc and wash hand basin.
The first floor continues to impress with four generous double bedrooms, each benefitting from fitted wardrobes, making this an ideal home for growing families.
The principal suite enjoys fitted double wardrobes together with a well-appointed en-suite shower room incorporating a shower enclosure, bidet, wc and pedestal wash basin.
Bedrooms two, three and four are all excellent double rooms, each offering generous proportions and built-in storage. Bedroom four also benefits from loft access via a drop-down ladder.
The family bathroom is beautifully arranged with a panelled bath incorporating a shower over, pedestal wash basin and wc.
Outside
Approached via a shared private access serving only three properties, the home enjoys its own attractive brick-weave driveway providing ample off-road parking and leading to the substantial double garage, measuring approximately 22' x 17'5". The garage benefits from twin up-and-over doors, fitted base units, wall-mounted gas fired boiler and power and lighting, making it ideal for parking, storage or workshop space.
A gated side passage leads to the delightful rear garden, which has been thoughtfully designed for ease of maintenance with an expansive lawn enclosed by attractive brick walls and timber fencing. Enjoying a highly desirable north-westerly aspect, the garden provides an ideal setting for alfresco dining, entertaining or simply relaxing in complete privacy.
Location
11 Holly Blue Road occupies an enviable position within a sought-after residential development, perfectly placed for families and professionals alike. Excellent local schools, everyday shopping facilities, leisure amenities and transport links are all within easy reach, whilst nearby road connections provide convenient access to surrounding towns and Norwich beyond.
Combining generous proportions and an exceptional location, this is a superb family home offering everything required for modern living.
South Norfolk, Council Tax Band E
Agents Note - To comply with AML regulations £25 plus vat (£30 inclusive of vat) is charged to each buyer which covers the cost of the digital ID check. The checks will be conducted by Hipla, who will contact buyers directly to arrange payment of £30 per report.
What's included
Garden
Garage
Parking
Key Stats
Key Stats
TypeDetached house
Living Area149 m²
Bedrooms4
Bathrooms2
HeatingAsk Agent
MunicipalitySouth Norfolk
Location
Map loading soon
Neighborhood data on demand
Nearby essentials will load when this section comes into view.
Listed on
Mortgage calculator
Estimated monthly payment
2.885 €/mo
Down payment10 % · 58.265 €
58.265 €524.384 € loan
Term
Total repayable865.504 €
Interest rate4.40 %
Representative estimate · Landomo is not a mortgage broker. · Rates updated April 2026