House for sale
Bradford
4 bedrooms·2 bathrooms
431.278 €
Listed Sep 16, 2026
About this listing
This beautifully presented four-bedroom detached family home offers generous and versatile accommodation, stylish interiors and excellent living space throughout, making it an ideal choice for families looking for a home they can move straight into and enjoy.
The ground floor opens into a welcoming entrance hallway and leads through to a spacious living room, featuring a large front-facing bay window which allows plenty of natural light to flood the room. A feature fireplace creates an attractive focal point, while there is ample space for a range of comfortable seating furniture.
At the heart of the home is the impressive kitchen and dining area, fitted with a comprehensive range of cream shaker-style wall and base units, complemented by dark work surfaces and a central island providing additional preparation space and informal seating. A range-style cooker, integrated appliances and modern lighting complete the kitchen, while the adjoining dining area offers plenty of room for family meals and entertaining.
From the dining area, doors open into a bright and inviting conservatory, creating a superb additional reception space with views over the rear garden and direct access outside. This is an ideal room for relaxing, entertaining or simply enjoying the garden throughout the year.
The property also benefits from a separate utility room, providing additional storage, sink facilities and space for appliances together with a useful ground-floor WC.
To the first floor are four well-proportioned bedrooms. The master bedroom is a generous double with fitted wardrobes and a dressing area and the added luxury of its own ensuite shower room. The remaining three bedrooms provide excellent flexibility for family members, guests, a nursery or home office. A well-appointed family bathroom serves the remaining bedrooms.
Externally, the property continues to impress with an attractive and well-maintained rear garden, featuring lawned and decked areas ideal for outdoor dining, entertaining and family use. To the front, a driveway provides off-road parking and leads to an integral garage.
A particularly attractive added benefit is that majority of the furniture can be included within the sale price, should the buyer wish, offering a fantastic opportunity to purchase a beautifully presented home that can be enjoyed from day one with additional expense.
Overall , this superb four-bedroom detached home offering generous living accommodation, an ensuite master bedroom, excellent practicality, attractive outdoor space and the rare opportunity to purchase largely furnished if desired.
Council Tax Band: E (Bradford Metropolitan District Council)
Tenure: Freehold
Living room
A spacious and well-presented living room, offering plenty of room for a range of seating furniture, A large front-facing bay window allows an abundance of natural light to fill the space, while the feature fireplace with contemporary surround creates an attractive focal point. Recessed ceiling spotlights, neutral carpeting and stylish feature walls complete this comfortable and inviting family living space.
WC
A useful ground-floor WC, fitted with a white suite comprising a hand wash basin with vanity storage beneath and a WC. Finished with neutral decor, wood flooring and a wall-mounted radiator, the room provides a practical addition to the ground-floor accommodation.
Kitchen
A beautifully presented dining kitchen, fitted with a comprehensive range of cream shaker-style wall and base units complemented with dark work surfaces and a matching splashback. A central island provides additional preparation space along with causal seating beneath stylish pendant lighting.
The kitchen also features a range-style cooked with extractor above, integrated microwave, inset sink positioned beneath the window and plenty of storage throughout. The adjoining dining area offers generous space for a family dining table, while doors open directly into the conservatory, creating a bright and sociable space ideal for everyday family living and entertaining.
Conservatory
A bright and spacious conservatory provides an excellent additional reception space, with windows allowing the rear garden and direct access outside. The room offers plenty of space for comfortable seating , making it ideal as a relaxing sitting room, playroom or entertaining area.
From the conservatory there is access to a useful adjoining storage room partitioned from the garage. This provides excellent additional storage space and flexibility for a variety of uses. The dividing structure is formed from plasterboard, meaning it could be relatively easily removed should a future owner prefer to reinstate a more open garage space.
Utility
A practical and well-organised utility room, fitted with a work surface incorporating a stainless steel sink and drainer, together with useful cupboard storage below and open shelving above. There is also space and plumbing for a washing machine, making this a valuable and functional addition to the home.
Bedroom 1
A generous and beautifully presented master bedroom, offering plenty of space for a large double bed and additional furniture. The room benefits from an extensive range of fitted wardrobes incorporating a dressing area, providing excellent storage while keeping the space feeling well organised. Soft neutral carpeting, stylish decor and a large window allowing plenty of natural light create a bright and relaxing retreat.
The contemporary ensuite is finished to a high standard and features a large walk-in shower enclosure with modern fittings, WC and hand wash basin set within a useful vanity unit. Stylish grey tiling, a recessed shower niche and sleek chrome fixtures complete this smart and modern space.
Bedroom 2
A particularly generous second bedroom, offering excellent space for a double bed together with a range of freestanding furniture. Dual-aspect windows allow plenty of natural light into the room and create a bright, airy feel, while the soft neutral carpeting and fresh decor provide a comfortable and inviting finish.
Bathroom
A well-presented family bathroom fitted with a white three-piece suite comprising a panelled bath with a shower over and curved glass screen, pedestal hand wash basin and WC. The room is finished with contrasting grey and white tiling, dark flooring and a window providing natural light.
Bedroom 3
A well-proportioned third bedroom, offering space for a bed together with a range of freestanding furniture. Finished in a neutral decor with soft carpeting, the room benefits from a good-sized window allowing plenty of natural light and would make an ideal child's bedroom, guest room or home office.
Bedroom 4
A bright and well-presented fourth bedroom, ideal as a child's room, guest bedroom or home office. The room is finished in soft decor with neutral carpeting and benefits from a good-sized window allowing plenty of natural light. There is also space for a bed and additional freestanding furniture.
Outside
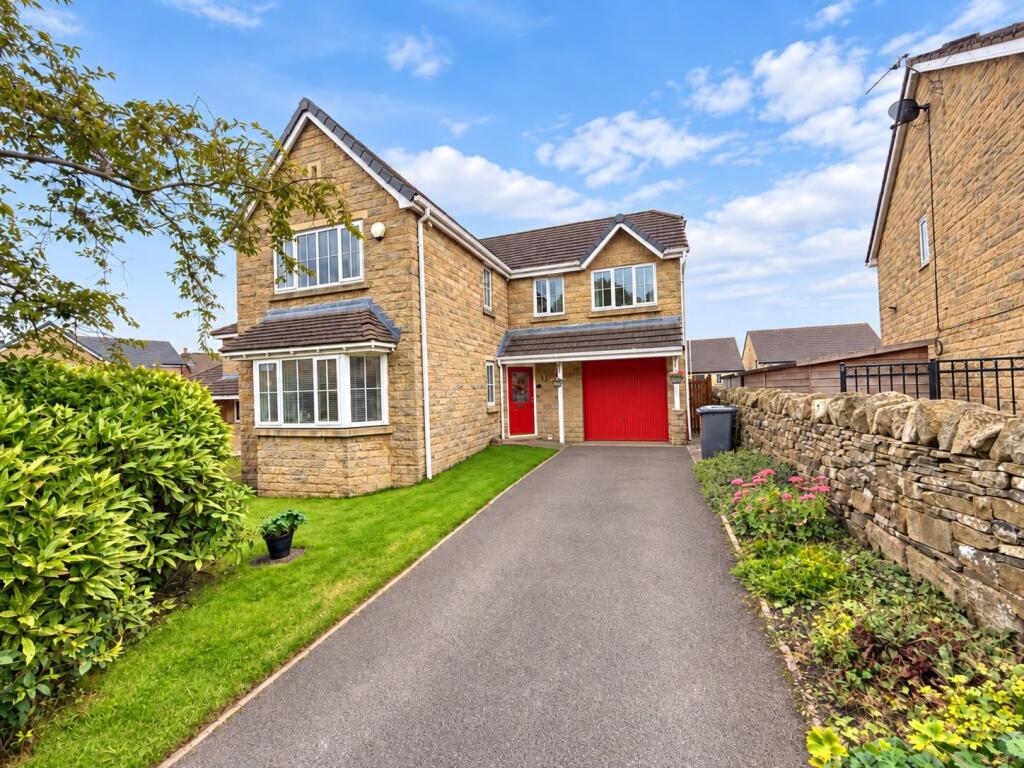
Externally, the property enjoys an attractive stone-built frontage with a generous driveway providing off-road parking and access to the integral garage. A lawned front garden with established planting adds further kerb appeal.
To the rear is a well-maintained garden, mainly laid to lawn with mature borders and stone walling providing an attractive backdrop. Decked seating areas offer excellent space for outdoor dining, entertaining and relaxing, while the conservatory opens directly onto the garden to create a pleasant connection between the indoor and outdoor living spaces.
What's included
Garden
Parking
Key Stats
Key Stats
TypeDetached house
Bedrooms4
Bathrooms2
HeatingAsk Agent
Location
Map loading soon
Neighborhood data on demand
Nearby essentials will load when this section comes into view.
Listed on
Mortgage calculator
Estimated monthly payment
2.135 €/mo
Down payment10 % · 43.128 €
43.128 €388.150 € loan
Term
Total repayable640.647 €
Interest rate4.40 %
Representative estimate · Landomo is not a mortgage broker. · Rates updated April 2026