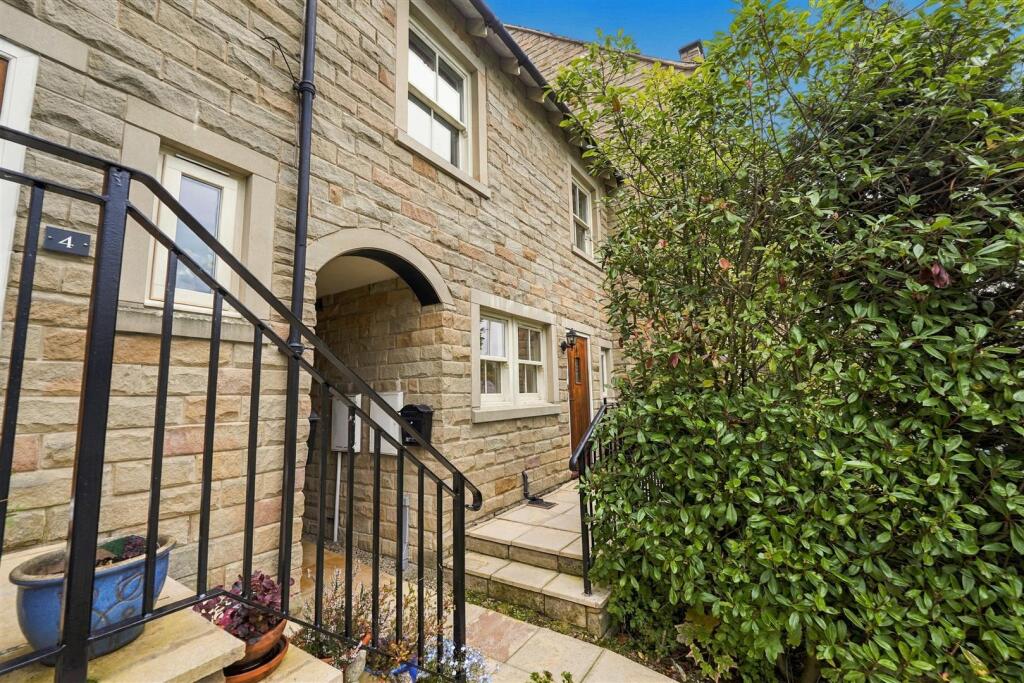
House for sale, 89 m²
Stockport
3 bedrooms·2 bathrooms
386.776 €
4.346 €/m²
Listed Oct 20, 2026
About this listing
An attractive mews house constructed of natural stone presented to a good standard. Delightful rear garden and off road parking. NO ONWARD CHAIN.
Accommodation -
First Floor -
Entrance Hall - Double radiator, laminate floor.
Kitchen - 3.20m x 2.18m (10'6 x 7'2) - Comprising a range of base, eye level and drawer units, attractive working surface, integrated dishwasher, integrated fridge freezer, plumbing for washing machine, built in double electric oven, four ring gas hob with extractor hood over, part tiles walls, attractive tiled floor.
Cloakroom - With low level WC, pedestal wash hand basin with mixer tap, double radiator.
Lounge - 4.72m x 4.17m (15'6 x 13'8) - Attractive fireplace incorporating electric fire, understairs storage cupboard, French doors to outside, laminate floor, two radiators.
First Floor -
Landing - Access to loft, deep built-in cupboard housing a newly installed gas fired central heating boiler.
Bedroom One - 5.21m x 2.87m (17'1 x 9'5) - Built in wardrobes, double radiator.
En-Suite - Comprising shower cubicle, pedestal wash hand basin with mixer tap, low level WC, part tiled walls, tiled floor, Xpelair extractor fan, chrome heated towel rail.
Bedroom Two - 3.07m x 3.12m (10'1 x 10'3) - Double radiator, far reaching views.
Bedroom Three - 3.20m x 2.51m (10'6 x 8'3) - Built in wardrobe, double radiator, far reaching views.
Bathroom - Comprising panelled bath with shower over and glass side screen, pedestal wash hand basin, low level WC, chrome heated towel rail, majority tiled walls, tiled floor.
Outside - Gardens as previously mentioned.
Off Road Parking -
Tenure - We have been advised that the property is Leasehold. Interested purchasers should seek clarification of this from their Solicitors.
Ground Rent is £150 pa.
Possession - Vacant possession upon completion.
Viewings - Strictly by appointment through the Agents.
Council Tax - BAND C
Constructed of natural stone and occupying a sought after village location on the private estate, this attractive mews property offers well planned accommodation which is presented to a good standard throughout.
The accommodation briefly comprises on the ground floor entrance hallway, fitted kitchen, cloakroom, bright and airy lounge with French doors leading to the rear garden. At first floor level the landing allows access to three good sized bedrooms, one with an ensuite bathroom and a family bathroom. The whole of the accommodation is warmed by a gas fired central heating system augmented by double glazed sash windows throughout.
Outside to the rear of the property there is a beautifully landscaped garden which is laid out for ease of maintenance and comprises a stone paved patio, raised flower borders and a seating area all of which is fully enclosed and enjoys a sunny aspect. To the front of the property there is off road parking.
There is a wide range of shopping, travel, educational and recreational facilities available in Macclesfield. Access points to the national motorway network, Inter-City rail travel to London and Manchester International Airport are all within 10 minutes and 30 minutes drive of the property.
Directions:
From our Bollington Office proceed up High Street turning left into Chancery Lane, left again into Lord Street then left again into Cumberland Drive. Cumberland Drive leads into Dean Way where the property can be found on the left hand side.
What's included
Garden
Parking
TypeTownhouse
Living Area89 m²
Bedrooms3
Bathrooms2
HeatingAsk Agent
Location
Map loading soon
Neighborhood data on demand
Nearby essentials will load when this section comes into view.
Listed on
Mortgage calculator
Estimated monthly payment
1.915 €/mo
Down payment10 % · 38.678 €
38.678 €348.098 € loan
Term
Total repayable574.541 €
Interest rate4.40 %
Representative estimate · Landomo is not a mortgage broker. · Rates updated April 2026