House for sale, 174 m²
Swindon, Redhouse, St. Andrews
5 bedrooms·4 bathrooms
558.607 €
3.211 €/m²
Listed Sep 1, 2026
About this listing
**Guide Price £475,000 - £500,000** - A substantial five-bedroom townhouse offering just under 2,000 sq ft on Chastleton Road, North Swindon. Offering flexible family accommodation across three floors, three of the five bedrooms benefit from en-suite facilities, and the ground floor boasts three reception rooms, offering a versatile living space. The landscaped rear garden adds immediate appeal, while the double garage comes equipped with power, and driveway parking for 2 cars.
On the ground floor, the kitchen and dining room is a generous, open space that handles everyday family life and entertaining with equal ease. The kitchen has been upgraded by the current owners and features a 5 ring gas hob with oak worktops to the kitchen counters. With ample storage the space includes an integrated fridge freezer and has the added benefit of a separate utility room. The ground floor features a separate study, providing a quieter retreat away from the main living areas, and there's also a formal dining room and ground floor WC.
The first floor is anchored by a particularly large reception room, over 23ft in length, flooded with natural light from the dual aspect windows. There are two bedrooms on this floor, with one featuring an ensuite bathroom. The family bathroom completes the space. All bathrooms have been upgraded by the current owners, creating a 'move in ready' home.
The second floor provides the master bedroom suite which is an asset to the property - the space includes a walk in dressing room with fitted wardrobes, leading to an en-suite bathroom featuring a rare combination of shower and separate bath.
Two further bedrooms complete the space, with one of these including its own en-suite.
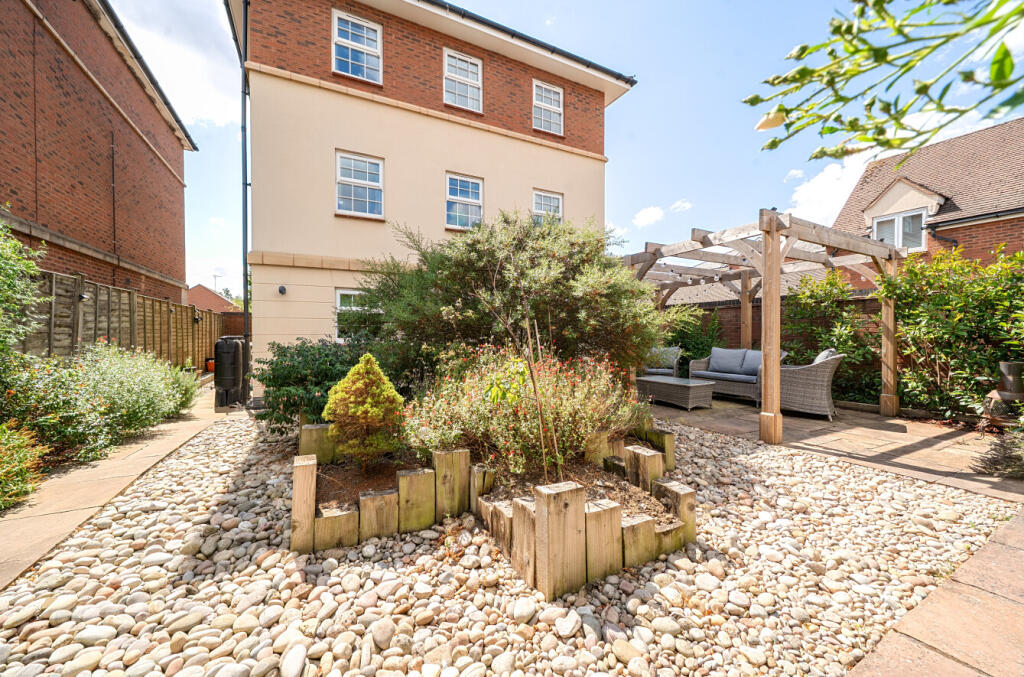
Outside, the rear garden has been professionally landscaped, creating a space that is as easy to maintain as it is to enjoy. A pergola has been added to the patio space, creating a peaceful area to relax.
The property benefits from a private driveway and double garage with access through to the private rear garden and is ideally situated close to local schools, shops, and amenities. With excellent transport links and easy access to the Orbital Shopping Park, this is a great opportunity to secure a stylish and practical family home.
Early viewings are highly recommended.
Council Tax Band G. EPC Rating C.
What's included
Garden
Parking
TypeDetached house
Living Area174 m²
Bedrooms5
Bathrooms4
Energy ClassC
HeatingAsk Agent
Location
Map loading soon
Neighborhood data on demand
Nearby essentials will load when this section comes into view.
Listed on
Mortgage calculator
Estimated monthly payment
2.766 €/mo
Down payment10 % · 55.861 €
55.861 €502.746 € loan
Term
Total repayable829.790 €
Interest rate4.40 %
Representative estimate · Landomo is not a mortgage broker. · Rates updated April 2026