House for sale
Southend-on-Sea, Leigh-on-Sea
4 bedrooms·2 bathrooms
1.019.429 €
Listed Sep 24, 2026
About this listing
REF: 3630. We are delighted to offer for sale this attractive four-bedroom family home, perfectly located within the highly regarded Woodfield Gardens in South Leigh, close to Broadway & Chalkwell Station. The property benefits from off-street parking for two vehicles and is perfectly suited to modern family living.
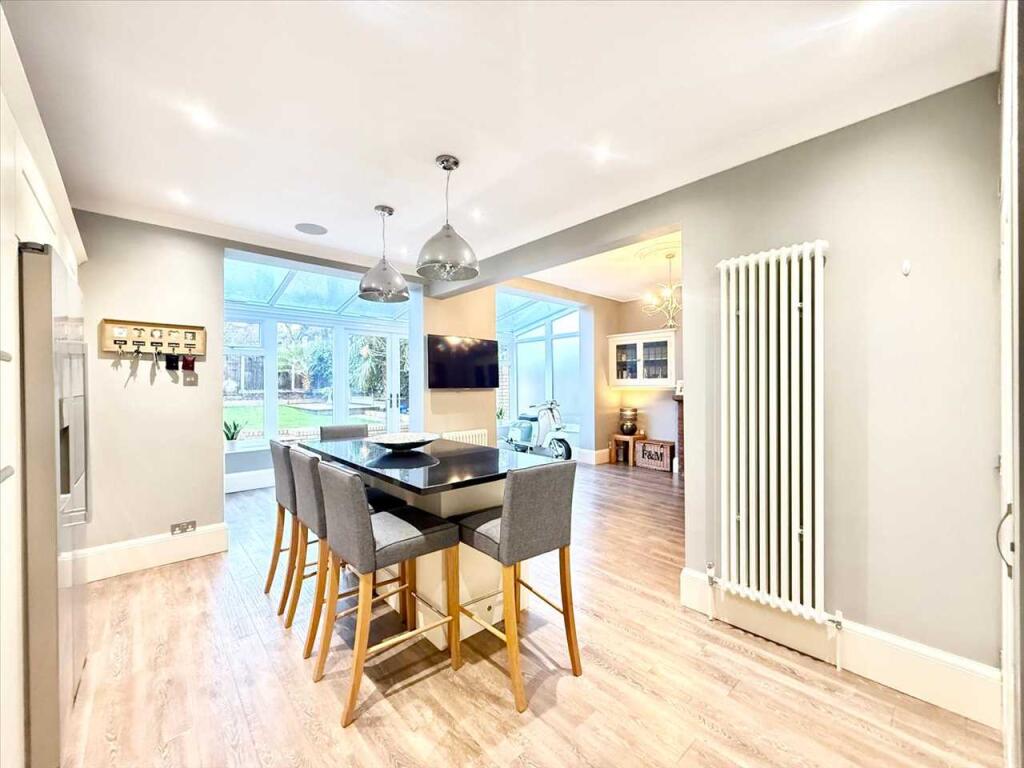
Accommodation comprises four well-proportioned bedrooms, with further potential to convert the loft into a spacious principal bedroom suite enjoying sea views (subject to planning consents). The ground floor features a charming bay-fronted lounge alongside a stylish open-plan kitchen and family room, with doors opening onto a private and secluded rear garden.
The property is well presented throughout, with original character features carefully preserved and complemented by a modern kitchen and bathroom. Offered For Sale With No Onward Chain. Council Tax Band - E.
Measurements Approx.
Entrance Hall
w: 6' 10" x l: 13' 7" (w: 2.08m x l: 4.14m)
Bay Fronted Lounge
w: 16' 10" x l: 15' 5" (w: 5.13m x l: 4.7m)
Open Plan Family Room
w: 22' 5" x l: 23' 1" (w: 6.83m x l: 7.04m)
Dining Area
w: 12' 3" x l: 12' 8" (w: 3.73m x l: 3.86m)
Kitchen
w: 10' 8" x l: 15' 8" (w: 3.25m x l: 4.78m)
Conservatory
w: 6' 3" x l: 17' 6" (w: 1.91m x l: 5.33m)
Ground Floor WC
w: 3' 3" x l: 5' 7" (w: 0.99m x l: 1.7m)
Landing
w: 7' 3" x l: 15' 5" (w: 2.21m x l: 4.7m)
Bedroom One
w: 14' 7" x l: 15' 6" (w: 4.45m x l: 4.72m)
Bedroom Two
w: 12' 9" x l: 12' 3" (w: 3.89m x l: 3.73m)
Bedroom Three
w: 10' 10" x l: 8' 2" (w: 3.3m x l: 2.49m)
Bedroom Four
w: 8' 4" x l: 8' 1" (w: 2.54m x l: 2.46m)
Shower Room
w: 7' 5" x l: 6' 10" (w: 2.26m x l: 2.08m)
Externally
Garden
Parking
What's included
Garden
Parking
TypeSemi-detached house
Bedrooms4
Bathrooms2
HeatingAsk Agent
Location
Map loading soon
Neighborhood data on demand
Nearby essentials will load when this section comes into view.
Listed on
Mortgage calculator
Estimated monthly payment
5.048 €/mo
Down payment10 % · 101.943 €
101.943 €917.486 € loan
Term
Total repayable1.514.325 €
Interest rate4.40 %
Representative estimate · Landomo is not a mortgage broker. · Rates updated April 2026