House for sale
Wychavon, Pershore
2 bedrooms·1 bathroom
119.832 €
Listed Nov 9, 2026
About this listing
SHARED OWNERSHIP a two bedroom semi detached house available to purchase at a 40% share at £100,000
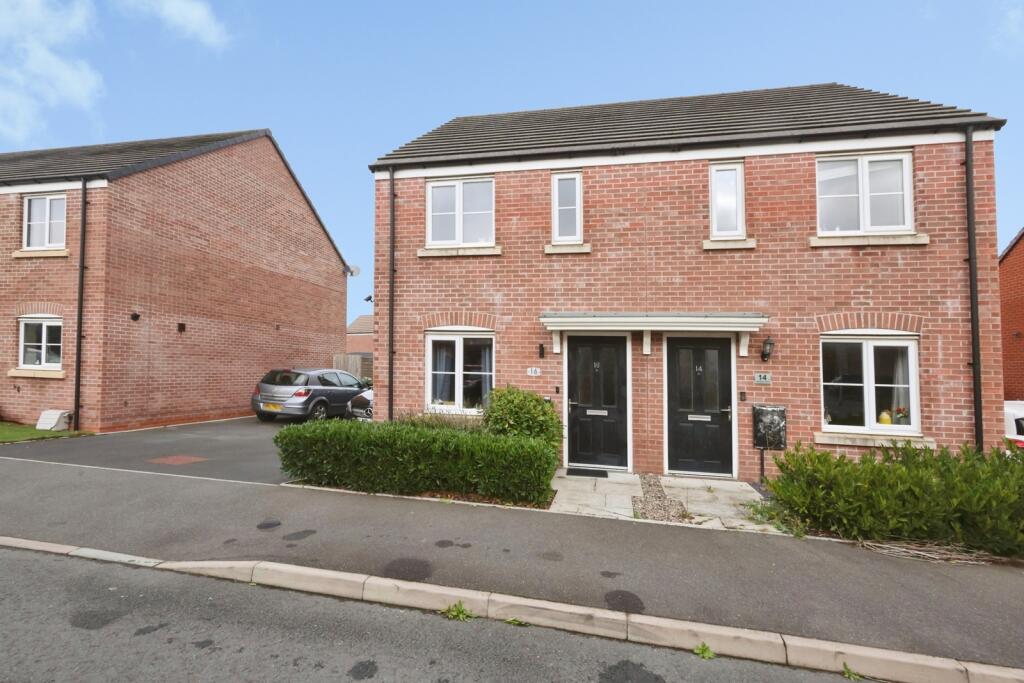
Situated in the highly sought-after market town of Pershore, this well-presented two-bedroom semi-detached home offers an excellent opportunity for first-time buyers.
The accommodation briefly comprises an inviting entrance hall leading through to a spacious lounge, providing a comfortable space for relaxation and entertaining. From the lounge, a rear hallway gives access to the ground floor WC and a modern fitted kitchen, complete with an integrated oven and hob. French doors open directly onto the rear garden, allowing plenty of natural light and creating a seamless connection between indoor and outdoor living.
To the first floor, the property offers two double bedrooms and a well-appointed family bathroom.
Externally, the rear garden is predominantly laid to lawn, providing an ideal space for outdoor dining, gardening, or family enjoyment. The property further benefits from off-road parking positioned to the side of the home.
Please note that an AML fee is chargeable once an offer is accepted to cover the cost of carrying out the required identity and anti-money laundering checks.
Entrance Hall
The property is accessed via a part glazed door leading to the entrance hall. The entrance hall has stairs to the first floor, wooden laminate flooring and doors leading to the lounge.
Lounge
4.34m x 2.87m
Double glazed window to the front aspect, radiator and a door leading to the inner hall.
Inner Hall
Understairs storage cupboard, doors leading to the WC, lounge and kitchen diner.
WC
1.45m x 1.35m
Low level WC, pedestal wash hand basin with hot and cold taps over and tiled splash backs behind, radiator.
Kitchen Dining Room
3.86m x 2.54m
Double glazed window to the rear aspect, a range of base and wall mounted units with work surface over, integrated oven and hob with extractor hood over, single sink unit with mixer tap over, plumbing for washing machine, space for fridge freezer, radiator and double glazed French doors on to the rear garden.
Landing
Airing cupboard and doors leading through to the bedrooms and bathroom.
Bedroom One
3.43m x 2.87m
Two double glazed windows to the front aspect, radiator and fitted cupboard over the stairs.
Bathroom
1.93m x 1.68m
Opaque double glazed window to the side aspect, low level WC, panelled bath with shower over, pedestal wash hand basin with tiled splash backs behind, part tiled walls and radiator.
Bedroom Two
3.86m x 2.9m
Double glazed window to the rear aspect, radiator.
Front Garden
Pathway leading to the front entrance with hedge border to one side. Driveway to the side of the property providing off road parking for two vehicles. There is also gated access to the rear garden.
Garden
The rear garden can be accessed via the French doors from the kitchen diner. A lawned garden with a pathway leading to a decked patio. The garden is enclosed by panelled fencing and incorporates a shed. There is gated access to the front.
Rent Charge
The service charge is £36.15 per month and is included in the monthly rent charge.
The breakdown of the payment for the 60% share is a rent payment of £384.83 per month, £36.15 for service charges per month and £9.91for the buildings insurance per month. The total payment is therefore £420.53
What's included
Garden
Parking
Bedrooms2
Bathrooms1
HeatingGas
MunicipalityWychavon
Location
Map loading soon
Neighborhood data on demand
Nearby essentials will load when this section comes into view.
Listed on
Mortgage calculator
Estimated monthly payment
593 €/mo
Down payment10 % · 11.983 €
11.983 €107.849 € loan
Term
Total repayable178.006 €
Interest rate4.40 %
Representative estimate · Landomo is not a mortgage broker. · Rates updated April 2026