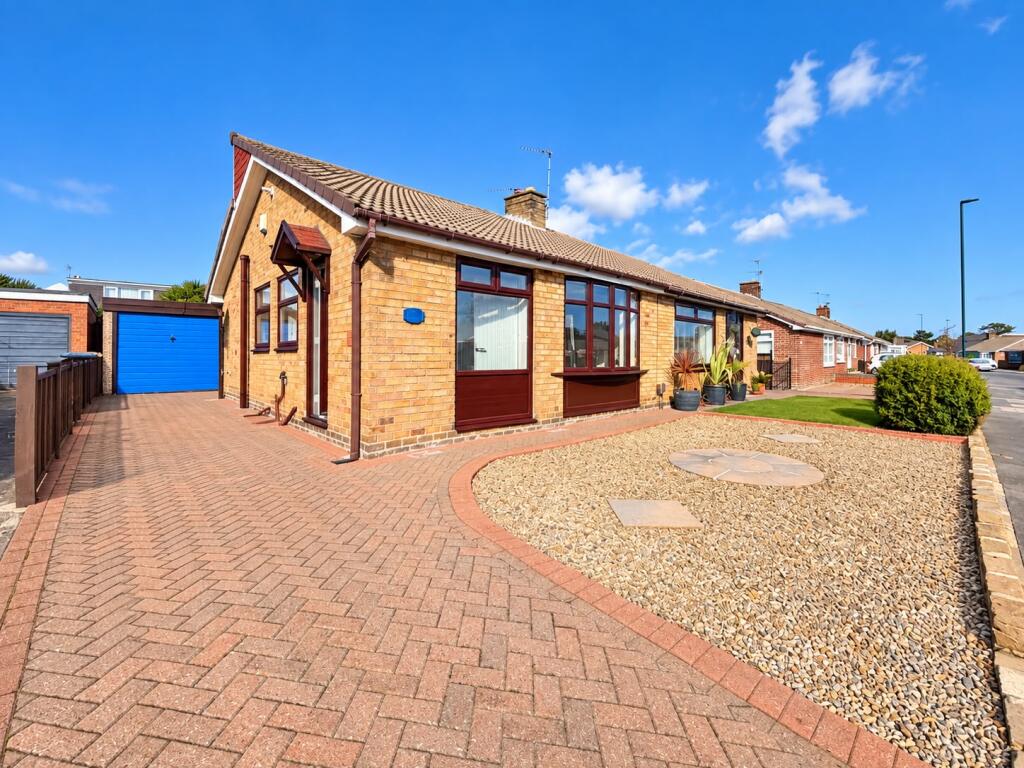
House for sale, 65 m²
Redcar
3 bedrooms·1 bathroom
236.281 €
3.635 €/m²
Listed Oct 2, 2026
About this listing
Property Description
A well-presented and deceptively spacious three-bedroom dormer bungalow, offering flexible accommodation arranged over two floors and suitable for a wide range of buyers.
The ground floor features a particularly generous lounge/diner, providing plenty of space for both relaxing and dining. Large windows allow an excellent amount of natural light into the room, creating a bright and welcoming main living space.
The kitchen is fitted with a range of cream wall and base units, complemented by ample worktop space, tiled splashbacks, a stainless-steel sink and freestanding cooker.
Also located on the ground floor is a double bedroom, making the property especially practical for buyers looking for a bedroom on the main level. The bathroom is fitted with a white suite comprising bath with shower over, pedestal wash basin and WC.
To the first floor are two further bedrooms, including a particularly generous larger bedroom offering excellent flexibility for bedroom furniture, a home-working area or additional storage.
Externally, the property benefits from a block-paved driveway providing off-road parking, together with a garage and low-maintenance front garden.
To the rear is an enclosed garden with patio, gravelled areas, providing a practical outdoor space that remains relatively easy to maintain.
Overall, this attractive dormer bungalow offers versatile accommodation, generous living space and useful outside areas, making it an appealing option for a variety of buyers.
ALL MEASUREMENTS ARE APPROXIMATE
GROUND FLOOR
Side Entrance Hall:
Double glazed entrance door.
Lounge / Diner
8.2m x 3.6m (Approx. 26’11” x 11’10”). Providing plenty of space for both relaxing and dining. Large windows allow an excellent amount of natural light into the room, creating a bright and welcoming main living space.
Fitted Kitchen
2.4m x 2.7m (Approx. 7’10” x 8’10”). The kitchen is fitted with a range of cream wall and base units, complemented by ample worktop space, tiled splashbacks, a stainless-steel sink and freestanding cooker.
Bathroom / WC
1.5m x 2.4m (Approx. 4’11” x 7’10”). The bathroom is fitted with a white suite comprising bath with shower over, pedestal wash basin and WC.
Bedroom One:
2.6m x 3.4m (Approx. 8’6” x 11’2”). Double bedroom, making the property especially practical for buyers looking for a bedroom on the main level.
FIRST FLOOR
Bedroom Two
2.6m x 3.4m (Approx. 8’6” x 11’2”). A generous bedroom offering excellent flexibility for bedroom furniture, a home-working area or additional storage.
Bedroom Three
5.3m x 2.4m (Approx. 17’5” x 7’10”)
EXTERNALLY
Front Garden:
Low-maintenance front garden.
Low Maintenance Enclosed Rear Garden:
With patio, gravelled areas, providing a practical outdoor space that remains relatively easy to maintain.
Drive:
Block paved providing off street parking and access to garage.
AGENTS NOTES
Tenure: Freehold
Viewing: By prior appointment with the Redcar office.
Telephone .
____________________________________________________________________________
Parker Stag and for the vendors or lessors of this property, whose agents they are, give notice that:
the mention of any appliances and/or services within the sale particulars does not imply they are in full and efficient working order.
the particulars are set out as a general outline only for the guidance of intended purchasers or lessees, and do not constitute, nor constitute part of, an offer or contract.
all descriptions, dimensions, references to condition and necessary permissions for use and occupation, and other details are given without responsibility and any intending purchasers or lessees should not rely on them as statements or representation of fact but must satisfy themselves by inspection or otherwise as to the correctness of them.
no person in the employment of Parker Stag has any authority to make or give any representation or warranty whatever in relation to this property.
What's included
Garage
Parking
TypeSemi-detached house
Living Area65 m²
Bedrooms3
Bathrooms1
HeatingGas, Double Glazing, Central, Gas Central
MunicipalityRedcar
Location
Map loading soon
Neighborhood data on demand
Nearby essentials will load when this section comes into view.
Listed on
Mortgage calculator
Estimated monthly payment
1.170 €/mo
Down payment10 % · 23.628 €
23.628 €212.653 € loan
Term
Total repayable350.987 €
Interest rate4.40 %
Representative estimate · Landomo is not a mortgage broker. · Rates updated April 2026